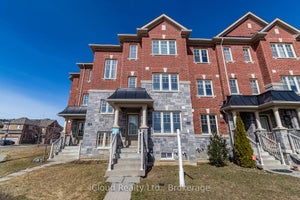
82 Grassbank RoadBrampton, ON L6R 4E5
Peel
Description
Discover modern living in this stunning, 1-year-new, 2-storey rear-lane townhouse featuring approximately 1,971 sq. ft. of thoughtfully designed living space. Offering 3 spacious bedrooms, 3.5 bathrooms, and a double-car garage, this home combines style, comfort, and practicality. Beautiful hardwood flooring extends throughout the home, including the bedrooms. The main floor features a bright and inviting living and dining area, complemented by a separate family room and a contemporary kitchen equipped with stainless steel appliances, quartz countertops, and plenty of cabinetry. The generous primary bedroom offers a walk-in closet and a luxurious 5-piece ensuite. Conveniently located in a family-oriented community, close to excellent schools, shopping, parks, and major highways including 410, 401, and 407. Move-in ready and available for immediate occupancy!
Property Information
- Property type
- Residential Lease
- Sub-type
- Townhouse
- Style
- 2-Storey
- Stories
- 2
- Parking spaces
- 3
- MLS® Listing#
- W14182418
Property Features
- Interior
- Other
- Cooling
- Central Air
- Heating
- Natural Gas · Forced Air
- Basement
- Full
- Pool
- None
- Parking
- Attached
- Construction
- Brick
- Roof
- Asphalt
- Parcel number
- 142252705
Rooms
Main
- Breakfast3.3 x 2.75
- Dining Room6.37 x 3.51
- Family Room3.69 x 3.54
- Kitchen3.91 x 2.47
- Living Room6.37 x 3.51
Second
- Bedroom 23.35 x 3.26
- Bedroom 33.23 x 2.68
- Master Bedroom5.15 x 3.08
Directions
Countryside Rd & Bramalea Rd
Listing Courtesy: ROYAL LEPAGE IGNITE REALTY - 4162823333
Commute Calculator
Explore commute times from 82 Grassbank Road, Brampton, ON L6R 4E5.