
6323 Dew Drop LoopSt Cloud, FL 34771
DEL WEBB SUNBRIDGE · Osceola County
Description
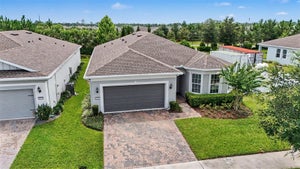
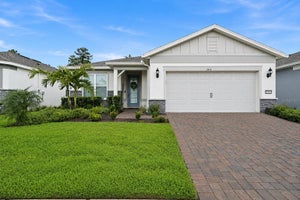
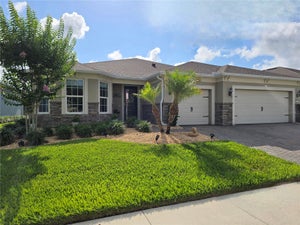
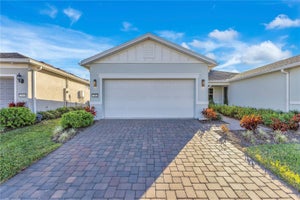
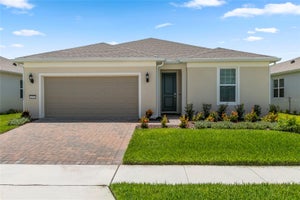
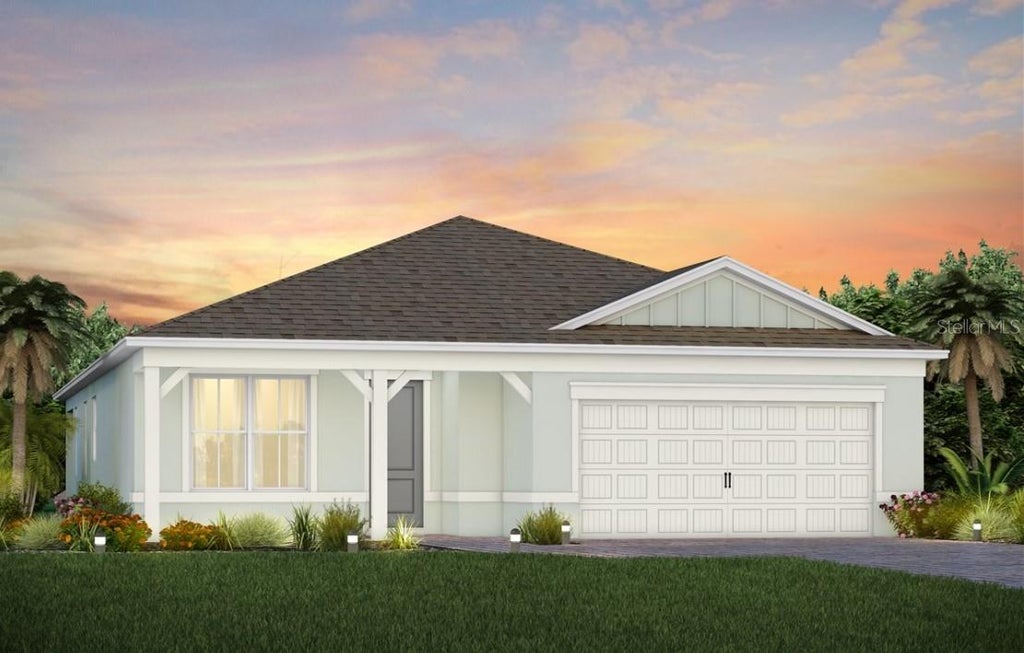
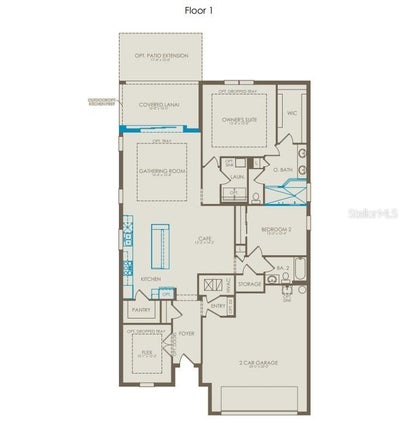
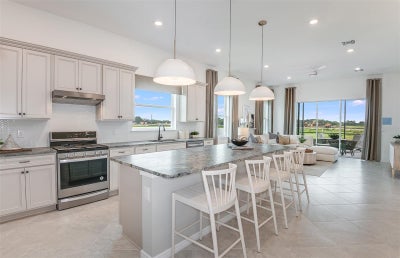
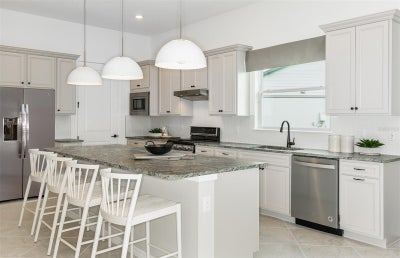
Under Construction. Experience the perfect blend of convenience, luxury, and elegance in this stunning one-story Mainstay home. With 2 bedrooms, an enclosed flex room, 2 bathrooms, and a 2-car garage, this home offers a thoughtfully designed layout to maximize both comfort and style. The open-concept kitchen, café, and gathering room are bathed in natural light, creating a spacious, inviting atmosphere. Tall ceilings, abundant windows, and a pocket sliding glass door leading to the covered lanai seamlessly extend the living space, offering effortless indoor-outdoor living. The kitchen is a true centerpiece, featuring stainless steel Whirlpool appliances, 42” Dana White soft-close cabinetry, quartz countertops, upgraded faucet, and a spacious walk-in pantry. This kitchen is designed for both functionality and elegance, perfect for preparing meals and entertaining guests. The owner’s suite, located at the rear of the home for maximum privacy, is a luxurious retreat. The en suite bathroom is spa-like, featuring a walk-in shower with rain shower head, enclosed toilet, quartz-topped dual vanity, and a linen closet, creating the ultimate space for relaxation. The secluded secondary bedroom and bathroom provide additional privacy, making this layout ideal for those who value peace and quiet. At the front of the home, the enclosed flex room offers versatility—perfect for a home office, hobby room, or any purpose you desire. Designer curated finishes throughout include pendant pre-wire, matte black lighting and hardware, Sherwin Williams City Loft interior paint, and 2” faux wood blinds. Luxury touches like comfort-height toilets, Whirlpool washer and dryer, Shaw luxury vinyl plank flooring in the main living areas, flex room, and bedrooms, and tile in the bathrooms and laundry room elevate the home’s style and comfort. For the tech-savvy, this home is equipped with a smart thermostat, video doorbell, and LED downlights. Practicality and convenience are also prioritized, with ample storage space including two linen closets, storage closet, spacious pantry, and a large walk-in closet in the owner’s suite. This home offers the ultimate combination of elegance, modern convenience, and practicality—move-in ready and designed to make life easier. Don't miss the opportunity to experience luxury living at its finest.
Property Information
- Property type
- Residential
- Sub-type
- Single Family Residence
- Style
- Coastal
- Year built
- 2026
- Stories
- 1
- Living area
- 1,949 Sq Ft
- Lot size
- 0.14 acres
- Lot dimensions
- 50x120
- Garage spaces
- 2
- Ownership
- Fee Simple
- Zoning
- RES
- Days on market
- 75
- MLS® Listing#
- O6424426
Property Features
- Interior
- Eat-in Kitchen · Open Floorplan · Stone Counters · Walk-In Closet(s)
- Exterior
- Lighting · Rain Gutters
- Appliances
- Cooktop · Dishwasher · Disposal · Dryer · Gas Water Heater · Microwave · Range · Refrigerator · Washer
- Cooling
- Central Air
- Heating
- Central · Electric · Heat Pump
- Flooring
- Tile
- Parking
- Driveway · Garage Door Opener · Attached
- Laundry
- Inside · Laundry Room
- Patio
- Covered · Front Porch · Rear Porch
- Lot features
- Cleared · Landscaped · Paved · Private
- Construction
- Block · Stucco
- Foundation
- Slab
- Roof
- Shingle
- Windows
- Blinds · Double Pane Windows · Insulated Windows · Low Emissivity Windows
- Security
- Gated Community · Smoke Detector(s)
- Community
- Gated · Clubhouse · Fitness Center · Park · Pool · Restaurant · Sidewalks · Tennis Court(s) · Street Lights
- Utilities
- Natural Gas Available · Electricity Connected · Natural Gas Connected · Sewer Connected · Water Connected
- Sewer
- Public Sewer
- Water source
- Public
Rooms
First
- Balcony/Porch/Lanai16x10
- Dinette12x14
- Bathroom 25x8
- Bedroom 212x10
- Den10x12
- Great Room16x15
- Kitchen11x17
- Laundry5x9
- Master Bathroom12x12
- Master Bedroom15x15
Financial Details
- HOA
- $443 / MonthlyAssociation: Del Webb Sunbridge Homeowner’s Association
- Annual taxes
- $2,662Tax year 2025
- Parcel number
- 11-25-31-5724-0001-8850
Directions
(From I-4 West) Take the Miami Exit & Merge onto the Florida Turnpike. Take exit 254 for FL-528 toward US-17/US-92/US-441. Keep right at the fork to continue toward FL-528 E. Keep right, follow signs for FL-528 E/Orlando International Airport/Kennedy Space Center and merge onto FL-528 E. Take exit 16 for FL-417 S toward Tampa. Merge onto FL-417 Toll S. Take exit 22 for County Rd 15/Narcoossee Rd. Use the left 2 lanes to turn left onto Narcoossee Rd. Turn left onto Cyrils Dr. Continue down Cyrils Dr, Del Webb Sunbridge is down on the right. Please check in at the Sales Office upon arrival.
Listing Courtesy: PULTE REALTY OF NORTH FLORIDA LLC - 407-554-5034
Last Updated: 2026-07-17T00:00:00.000Z
Documents & links
Provided by Adrienne Escott
- Virtual tourVisit
Commute Calculator
Explore commute times from 6323 DEW DROP LOOP, ST CLOUD, FL 34771.