294 MillMoncton, NB E1A 4B1
Description
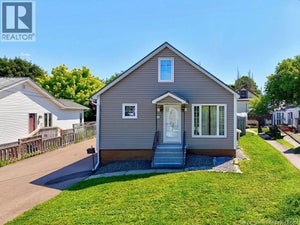
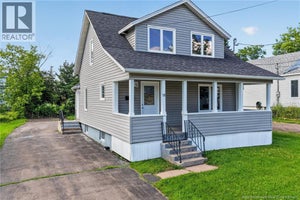
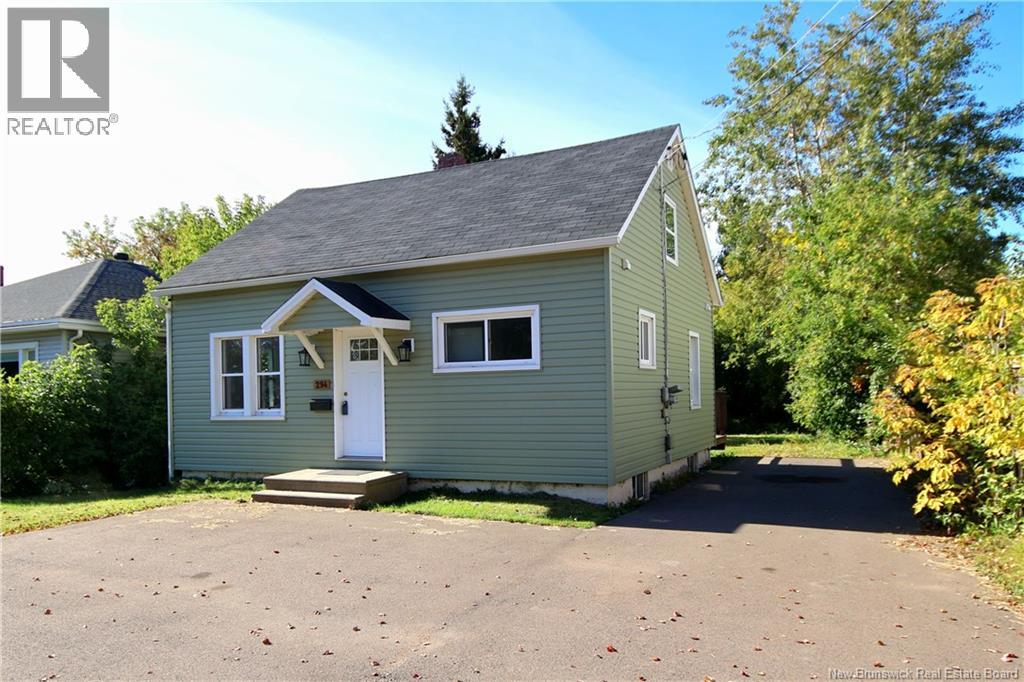
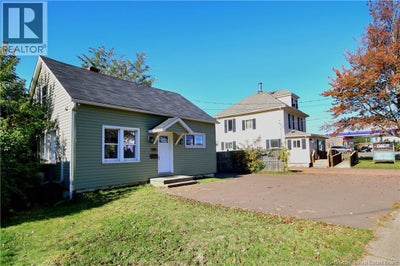
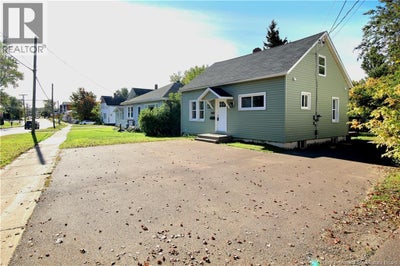
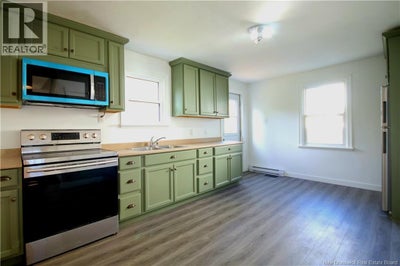
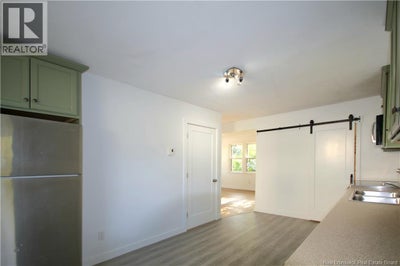
Vacant! Quick Close available! Charming 3-Bedroom, 1-Bath Home with recent updates & great Outdoor Space Welcome to this cozy home offering comfortable living, practical updates, and outstanding convenience. Designed with everyday ease in mind, the layout features three bedrooms and one full bathroom. Two bedrooms are located upstairs, while a generous primary bedroom sits on the main levelideal for first time home buyers, downsizers or investors! Stay comfortable with two ductless mini-split systems providing targeted heating and cooling. Fresh paint throughout and brand-new flooring on main level create a bright, move-in-ready atmosphere that feels clean and inviting from the moment you step inside. Outside, the property truly shines. Enjoy a spacious, paved driveway that accommodates up to six vehicles with room to turn around safelyperfect for households with multiple cars, guests, or recreational vehicles. The oversized backyard offers plenty of room to relax, garden, entertain, or let kids and pets play freely. A handy storage shed provides additional space for tools, equipment, or seasonal items. Location is a major highlight. This home sits close to everyday essentials and major amenities, including the mall and Costco for convenient shopping, university and the hospital for peace of mind. Youll appreciate the easy access to services, dining, and recreation. Whether youre a first-time buyer, downsizer, or investor seeking solid value, this property delivers practical living spaces, recent cosmetic updates, excellent parking, and a generous outdoor areaall in a highly convenient location. Dont miss the chance to make this charming home your own. Schedule a viewing today and experience the balance of comfort, functionality, and accessibility it offers. (id:31684)
Property Information
- Property type
- Residential
- Sub-type
- Single Family Residence
- Structure type
- House
- Stories
- 1
- Living area
- 825 Sq Ft
- Lot dimensions
- 910
- Ownership
- Freehold
- Listing #
- NB148370
Property Features
- Exterior
- Balcony
- Cooling
- Heat Pump
- Heating
- Baseboard · Heat Pump
- Flooring
- Laminate
- Construction
- Vinyl Siding
- Sewer
- Public Sewer
- Water source
- Public
Rooms
Main level
- 4pc BathroomX
- Bedroom10'6'' x 8'6''
- Kitchen9'6'' x 15'6''
- Living Room14'6'' x 13'0''
Second level
- Bedroom9'6'' x 16'
- Bedroom8'6'' x 16'
Financial Details
- Annual taxes
- $4,329
- Parcel number
- 00783332
Directions
Coming from Morton head straigt across Elmwood Dr on to Mill Road.

Listing Courtesy: RE/MAX Avante
Data Terms of Use
This website is operated by EXIT Realty Associates, a brokerage who is a member of The Canadian Real Estate Association (CREA). The content on this website is owned or controlled by CREA. By accessing this website, the user agrees to be bound by these terms of use as amended from time to time, and agrees that these terms of use constitute a binding contract between the user, EXIT Realty Associates, and CREA.
Copyright
The content on this website is protected by copyright and other laws, and is intended solely for the private, non-commercial use by individuals. Any other reproduction, distribution or use of the content, in whole or in part, is specifically prohibited. Prohibited uses include commercial use, “screen scraping”, “database scraping”, and any other activity intended to collect, store, reorganize or manipulate the content of this website.
Trademarks
REALTOR®, REALTORS®, and the REALTOR® logo are certification marks that are owned by REALTOR® Canada Inc. and licensed exclusively to The Canadian Real Estate Association (CREA). These certification marks identify real estate professionals who are members of CREA and who must abide by CREA’s By-Laws, Rules, and the REALTOR® Code. The MLS® trademark and the MLS® logo are owned by CREA and identify the professional real estate services provided by members of CREA.
Liability and Warranty Disclaimer
The information contained on this website is based in whole or in part on information that is provided by members of CREA, who are responsible for its accuracy. CREA reproduces and distributes this information as a service for its members, and assumes no responsibility for its completeness or accuracy.
Amendments
EXIT Realty Associates may at any time amend these Terms of Use by updating this posting. All users of this site are bound by these amendments should they wish to continue accessing the website, and should therefore periodically visit this page to review any and all such amendments.
Commute Calculator
Explore commute times from 294 Mill, Moncton, NB E1A 4B1.