52 Post RoadWells, ME 04090
York County
Description
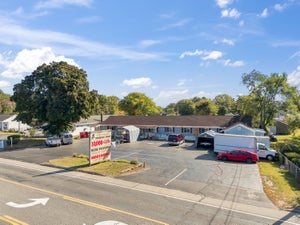
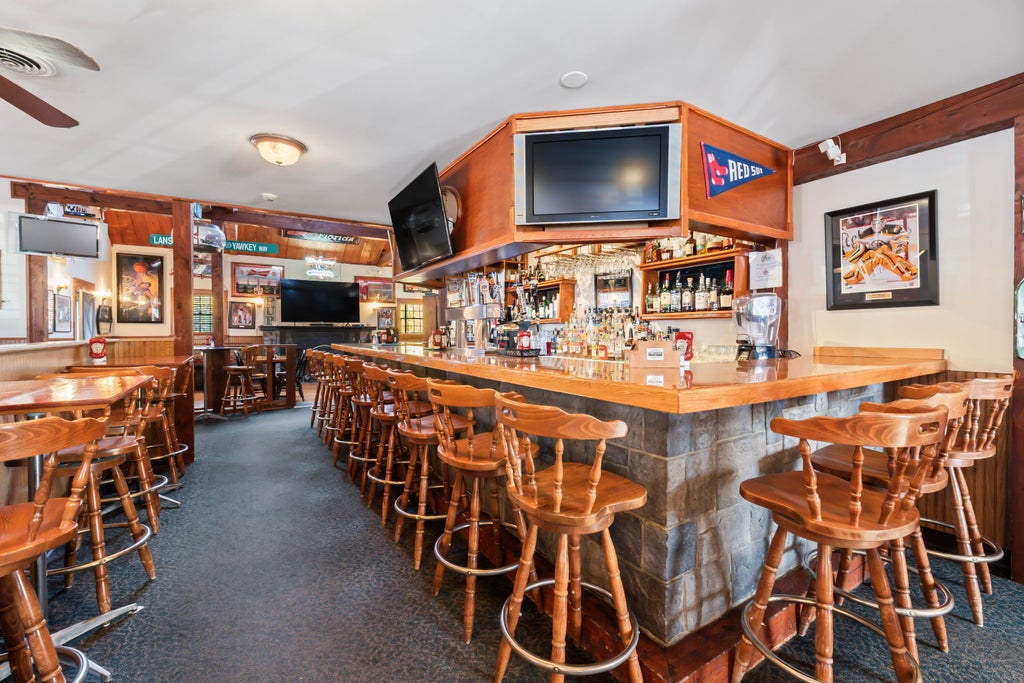
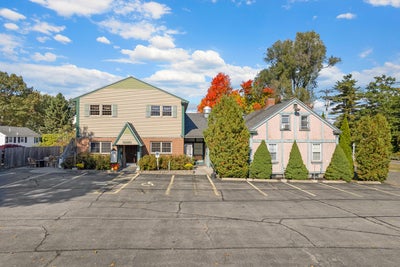
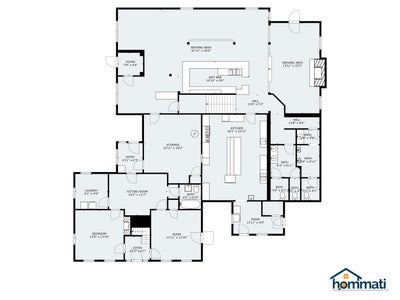
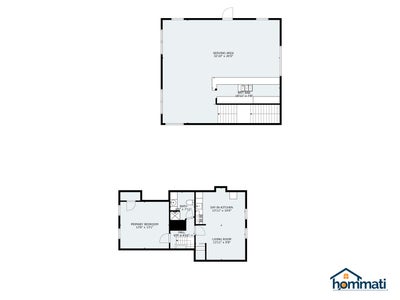
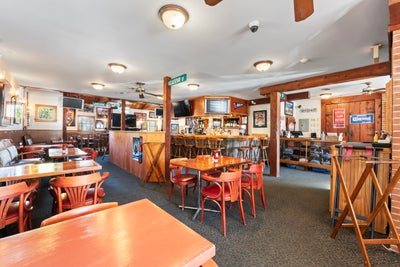
Exceptionally positioned on Post Road in Wells, this landmark property presents a thriving restaurant and pub opportunity in a high-traffic setting. The main building offers over 3,580 square feet of kitchen and dining space. Guests are welcomed through a charming waiting area into a spacious dining room featuring a 14-person bar, all highlighted by an impressive grand stone fireplace. Exposed posts and beams, complemented by warm wood tones along with brick and stone accents, create an inviting atmosphere well suited for a wide range of dining concepts. The upper level features a generous 29' x 33' space with a second bar and a distant ocean view--ideal for private events, special gatherings, or expanded dining. The kitchen is centrally located with efficient access to all dining areas and is further enhanced by a closed-circuit camera system providing the staff with a bird's-eye view of the dining room, particularly helpful during peak service hours. Fully equipped for continued restaurant operations, the kitchen includes all major equipment: char-broiler, flat top grill, gas range, oven, fryers, dishwasher, walk-in and reach-in refrigeration/freezers, sandwich prep counters, prep tables, and more. A newly added patio, thoughtfully tucked away to create a private outdoor retreat, provides additional seasonal dining--perfect for enjoying Maine's summer months. Beyond the restaurant space, there is an additional 1,632 square feet currently used for office space and storage, which includes a 2-bedroom, 1-bath efficiency-style apartment, offering valuable flexibility. With prominent Route 1 frontage, excellent visibility, and ample parking, this property is located less than 0.2 miles from the Ogunquit line and close to Southern Maine's renowned beaches, shopping, and attractions. An outstanding opportunity for entrepreneurs seeking a well-located, established venue. Call today for more information.
Property Information
- Property type
- Commercial Sale
- Year built
- 1979
- Building area
- 5,218 Sq Ft
- Lot size
- 0.47 acres
- Zoning
- GB
- Days on market
- 119
- MLS® Listing#
- 1666035
Property Features
- Interior
- Storage
- Cooling
- Heat Pump
- Heating
- Electric · Oil · Baseboard · Forced Air · Heat Pump · Hot Water · Radiant
- Flooring
- Carpet · Concrete · Vinyl · Wood
- Basement
- Dirt Floor · Crawl Space · Full · Unfinished
- Parking
- On Site · Paved
- Construction
- Vinyl Siding · Wood Siding · Frame
- Foundation
- Stone
- Roof
- Shingle
- Security
- Security System
- Utilities
- Cable Available · Propane
- Sewer
- Public Sewer
- Water source
- Public
Financial Details
- HOA
- None
- Annual taxes
- $6,954Tax year 2025

Documents & links
- Virtual tourVisit