1957 Geraldson DriveLancaster, PA 17601
NONE AVAILABLE · LANCASTER County
Description
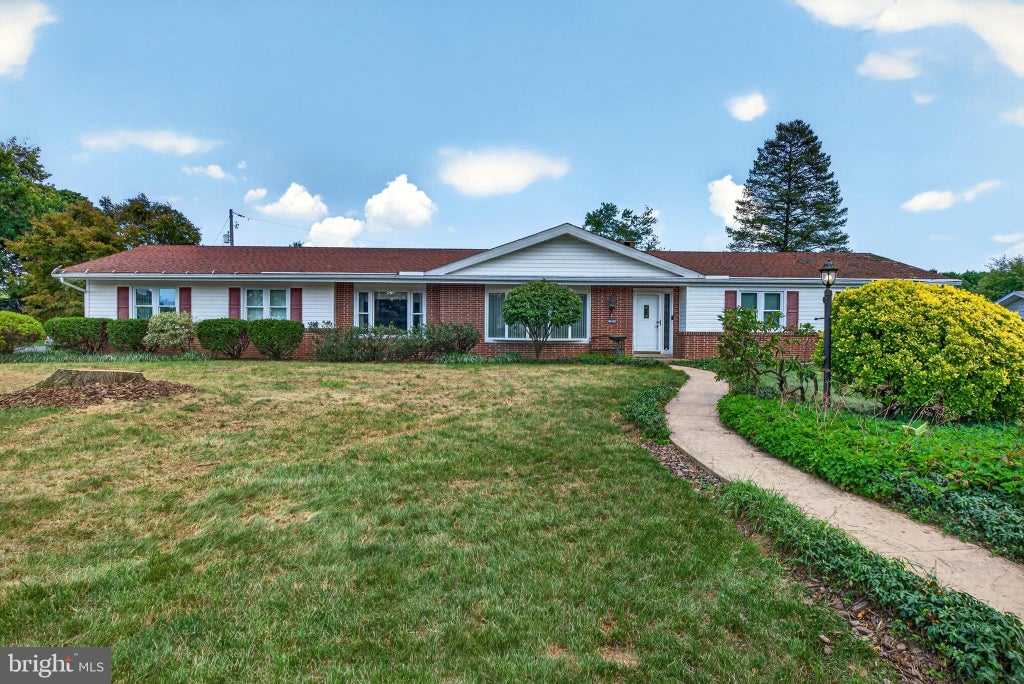
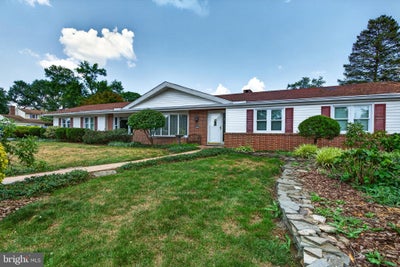
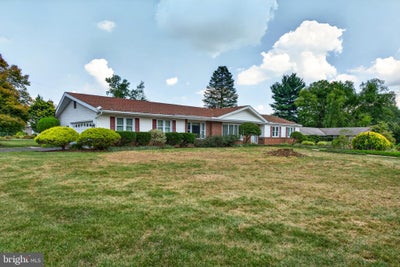
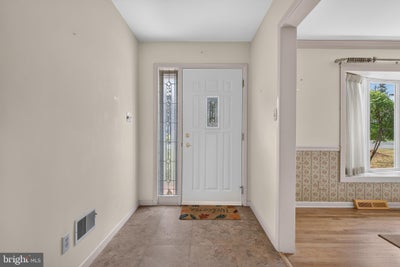
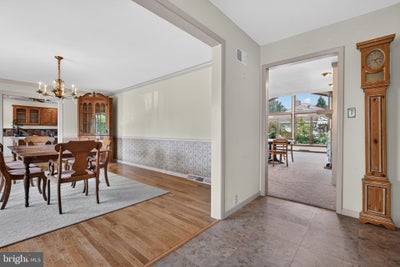
Upcoming Auction. The home will be offered for sale, live and in person, at the property - date TBD Spacious 1-Story Ranch Home on Nearly an Acre with Stunning Landscaping! Welcome to this beautifully maintained, 3-bedroom, 3-bathroom ranch-style home offering 3,104 total square feet of versatile living space. Nestled on a sprawling 0.95-acre lot, this property perfectly balances peaceful, expansive outdoor living with modern indoor comfort. The heart of this home is the lovely eat-in kitchen, which opens seamlessly to a cozy den featuring a gas fireplace. From there, the floor plan flows effortlessly into a breathtaking sunroom complete with skylights and wraparound windows that frame panoramic views of the spectacular rear garden. The home's expansive primary bedroom serves as a private retreat, showcasing a spacious in-suite bath with a whirlpool tub, skylights, and scenic garden vistas, alongside direct access to a dedicated 3-season room housing your own personal hot tub. Downstairs, the front half of the basement has been newly remodeled, boasting a stunning full bath and beautiful, durable LVP flooring. Step outside to discover professional landscaping from front to back, where the rear garden reveals itself as a true show-stopper. This private oasis features a large deck, a shaded gazebo, and a soothing waterfall that flows into a tranquil pond—all surrounded by incredible, custom stone masonry that creates a gorgeous retreat for your morning coffee or for entertaining family and friends. There are simply too many exquisite details to list; this masterful property is an absolute must-see!
Property Information
- Property type
- Residential
- Sub-type
- Single Family Residence
- Structure type
- House
- Year built
- 1968
- Living area
- 2,749 Sq Ft
- Lot size
- 0.95 acres
- Lot dimensions
- 0.00 x 0.00
- Garage spaces
- 2
- Parking spaces
- 6
- Zoning
- RESIDENTIAL
- Days on market
- 57
- MLS® Listing#
- PALA2093254
Property Features
- Interior
- Pantry · Bar · Crown Molding
- Appliances
- Trash Compactor · Oven · Gas Water Heater · Cooktop · Dishwasher · Dryer · Microwave · Refrigerator · Washer · Water Heater
- Cooling
- Central Air · Electric
- Heating
- Natural Gas · Forced Air
- Flooring
- Wood · Carpet · Ceramic Tile · Hardwood · Vinyl
- Fireplace
- Masonry · Gas
- Basement
- Partially Finished · Sump Pump
- Pool
- None
- Parking
- Garage · Driveway · Attached
- Laundry
- Main Level
- Patio
- Deck
- Lot features
- Corner Lot · Wooded · Front Yard · Waterfall
- Construction
- Frame
- Foundation
- Block
- Roof
- Composition · Shingle
- Windows
- Skylight(s) · Double Pane Windows
- Other structures
- Gazebo
- Sewer
- Public Sewer
- Water source
- Public
Schools
- High
- MANHEIM TOWNSHIP
- District
- MANHEIM TOWNSHIP
Financial Details
- HOA
- None
- Annual taxes
- $6,341Tax year 2026
- Assessed value
- $262,700
- Parcel number
- 390-82258-0-0000
Directions
From Lititz Pike turn onto Robindale Ave, turn left onto Rachael Dr, turn left onto Richland Dr, Property is on right, corner of Richland and Geraldson Dr.
Listing Courtesy: Cavalry Realty LLC - 7179322599
Commute Calculator
Explore commute times from 1957 GERALDSON DRIVE, LANCASTER, PA 17601.