4617 Clear Creek DriveFirestone, CO 80504
Barefoot Lakes Fg#1 2nd Rplt · Weld County
Description
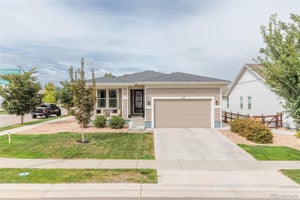
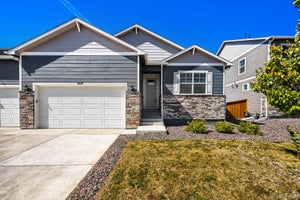
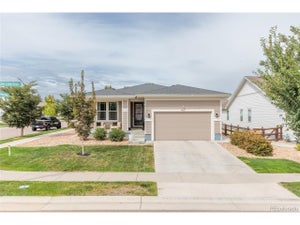
Start with real peace of mind. The new Class 4 impact resistant roof from 2023 handles Colorado weather and removes a major future expense. The true south facing driveway is another quiet win, soaking up sunshine all winter. The open layout keeps everyone connected while giving you room to spread out. A cozy gas fireplace anchors the gathering spaces. Upstairs, the versatile loft flexes into a home office, media room, play space, or second living area. The spacious primary suite feels like its own retreat, pairing an oversized bedroom with a large private bathroom. Out back, the generous yard is made for entertaining, play, gardening, or easy Colorado evenings. A quality sprinkler system with lines buried about a foot deep keeps outdoor upkeep simple. Downstairs, the unfinished basement adds about 830 square feet of future potential. Multiple egress windows already let in natural light, leaving the door open for extra bedrooms, guest quarters, a home gym, entertainment space, or a mix of your own. Beyond the front door, Barefoot Lakes delivers lakes, miles of trails, parks, a community pool, clubhouse, and fitness center. Easy Interstate 25 access puts Boulder, Denver, shopping, dining, and the Front Range within easy reach. Well thought out for Colorado living, with the right upgrades done, a backyard worth using, and plenty of room to make it yours.
Property Information
- Property type
- Residential
- Sub-type
- Single Family Residence
- Structure type
- House
- Year built
- 2021
- Living area
- 2,113 Sq Ft
- Lot size
- 0.16 acres
- Garage spaces
- 3
- Parking spaces
- 3
- Ownership
- Individual
- Zoning
- RES
- Days on market
- 11
- MLS® Listing#
- IR1069717
Property Features
- Interior
- Smart Thermostat
- Appliances
- Dishwasher · Disposal · Microwave · Refrigerator
- Cooling
- Ceiling Fan(s) · Central Air
- Heating
- Forced Air
- Fireplace
- Gas
- Basement
- Partial · Unfinished
- Parking
- Attached
- Patio
- Patio
- Construction
- Frame · Wood Siding
- Roof
- Composition
- Windows
- Double Pane Windows · Window Coverings
- Security
- Smoke Detector(s)
- Utilities
- Cable Available · Electricity Available · Natural Gas Available
- Sewer
- Public Sewer
- Water source
- Public
Rooms
Upper
- Bedroom1 x 1
Main
- Dining Room1 x 1
- Kitchen1 x 1
Schools
- Elementary
- Mead
- Middle
- Mead
- High
- Mead
Financial Details
- HOA
- $90 / MonthlyAssociation: St. Vrain Lakes Metropolitan
- Annual taxes
- $6,789Tax year 2025
- Parcel number
- R8956895

Listing Courtesy: RE/MAX Alliance-Boulder - 3039290190
This publication is designed to provide information with regard to the subject matter covered. It is displayed with the understanding that the publisher and authors are not engaged in rendering real estate, legal, accounting, tax, or other professional services and that the publisher and authors are not offering such advice in this publication. If real estate, legal, or other expert assistance is required, the services of a competent, professional person should be sought. The information contained in this publication is subject to change without notice. METROLIST, INC., DBA RECOLORADO MAKES NO WARRANTY OF ANY KIND WITH REGARD TO THIS MATERIAL, INCLUDING, BUT NOT LIMITED TO, THE IMPLIED WARRANTIES OF MERCHANTABILITY AND FITNESS FOR A PARTICULAR PURPOSE. METROLIST, INC., DBA RECOLORADO SHALL NOT BE LIABLE FOR ERRORS CONTAINED HEREIN OR FOR ANY DAMAGES IN CONNECTION WITH THE FURNISHING, PERFORMANCE, OR USE OF THIS MATERIAL.
PUBLISHER'S NOTICE: All real estate advertised herein is subject to the Federal Fair Housing Act and the Colorado Fair Housing Act, which Acts make it illegal to make or publish any advertisement that indicates any preference, limitation, or discrimination based on race, color, religion, sex, handicap, familial status, or national origin.
METROLIST, INC., DBA RECOLORADO will not knowingly accept any advertising for real estate that is in violation of the law. All persons are hereby informed that all dwellings advertised are available on an equal opportunity basis.
Licensed in the state of Colorado
Data Terms of Use
The information contained in this publication is subject to change without notice. METROLIST, INC. MAKES NO WARRANTY OF ANY KIND WITH REGARD TO THIS MATERIAL, INCLUDING, BUT NOT LIMITED TO, THE IMPLIED WARRANTIES OF MERCHANTABILITY AND FITNESS FOR A PARTICULAR PURPOSE. METROLIST, INC. SHALL NOT BE LIABLE FOR ERRORS CONTAINED HEREIN OR FOR ANY DAMAGES IN CONNECTION WITH THE FURNISHING, PERFORMANCE, OR USE OF THIS MATERIAL.
 PUBLISHER'S NOTICE: All real estate advertised herein is subject to the Federal Fair Housing Act and the Colorado Fair Housing Act, which Acts make it illegal to make or publish any advertisement that indicates any preference, limitation, or discrimination based on race, color, religion, sex, handicap, familial status, or national origin.
METROLIST, INC. will not knowingly accept any advertising for real estate that is in violation of the law. All persons are hereby informed that all dwellings advertised are available on an equal opportunity basis.
©2017 METROLIST, INC. All Rights Reserved 7100 E. Belleview Ave. #110 Greenwood Village, CO 80111 USA
ALL RIGHTS RESERVED WORLDWIDE. No part of this publication may be reproduced, adapted, translated, stored in a retrieval system or transmitted in any form or by any means, electronic, mechanical, photocopying, recording, or otherwise, without the prior written permission of the publisher. The information contained herein including but not limited to all text, photographs, digital images, virtual tours, may be seeded and monitored for protection and tracking.
Documents & links
Provided by Lawrence Santa
- Virtual tourVisit
Commute Calculator
Explore commute times from 4617 Clear Creek Drive, Firestone, CO 80504.