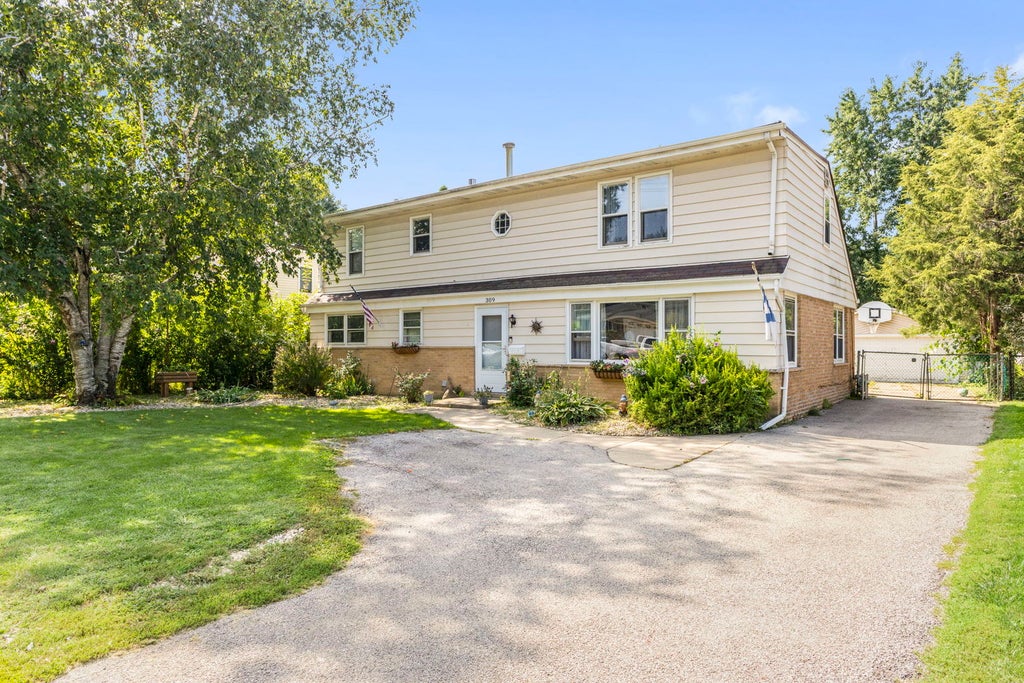
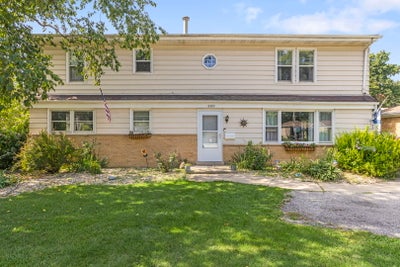
309 E Walnut StreetRoselle, IL 60172
DuPage County
Description
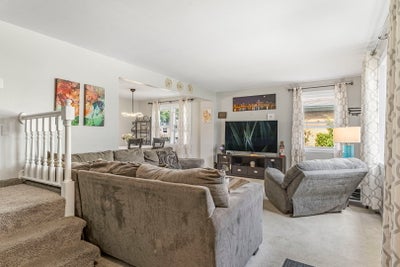
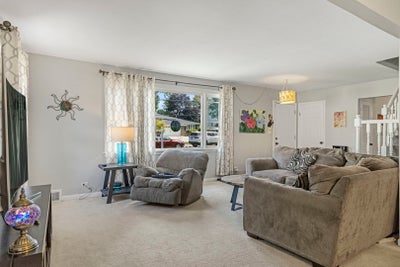
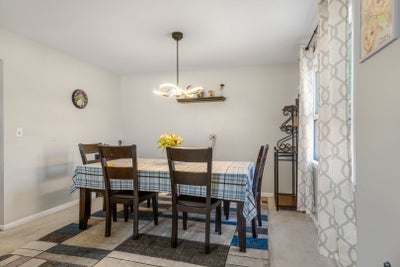
This spacious two-story home offers plenty of room inside and out, starting with an extra-wide and extra-deep asphalt driveway, large detached 2.5-car garage, and a huge backyard. The first floor features a large living room, formal dining room, and spacious eat-in kitchen with solid wood cabinetry, 42-inch upper cabinets, stainless steel appliances, and a large eating area with sliding glass doors leading to the concrete patio and backyard. The outdoor space offers plenty of room to enjoy, along with a dedicated fire pit area. Also on the main level is a good-sized family room, first-floor bedroom, and convenient half bath/laundry room combination. Upstairs you'll find a large master bedroom with a walk-in closet, two additional bedrooms, and a full hall bath.
Property Information
- Property type
- Residential
- Sub-type
- Single Family Residence
- Year built
- 1959
- Living area
- 2,046 Sq Ft
- Lot dimensions
- 80X120
- Garage spaces
- 2
- Parking spaces
- 2
- Ownership
- Fee Simple
- Days on market
- 39
- MLS® Listing#
- 12746415
Property Features
- Interior
- Entrance Foyer
- Appliances
- Refrigerator
- Cooling
- Central Air
- Heating
- Natural Gas · Forced Air
- Basement
- None
- Parking
- Asphalt · No Garage · Detached · Garage
- Construction
- Vinyl Siding
- Sewer
- Public Sewer
Rooms
Main
- Foyer4X5
- Bedroom 412X12
- Dining Room12X11
- Family Room12X14
- Kitchen12X10
- Laundry3X3
- Living Room16X12
Second
- Bedroom 214X10
- Bedroom 312X12
- Master Bedroom16X14
Financial Details
- Annual taxes
- $8,730Tax year 2025
- Parcel number
- 0210213003
Directions
Roselle Rd East on Walnut to 309

Listing Courtesy: Berkshire Hathaway HomeServices Starck Real Estate - (847) 515-1200
Last Updated: 2026-09-02T00:00:00.000Z
Commute Calculator
Explore commute times from 309 E Walnut Street, Roselle, IL 60172.