2805 S 5th StAustin, TX 78704
Oak Ridge Heights Sec 03 · Travis County
Description
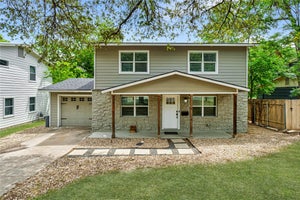
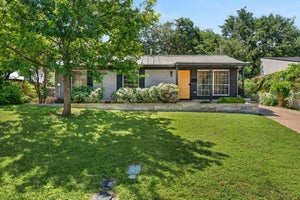
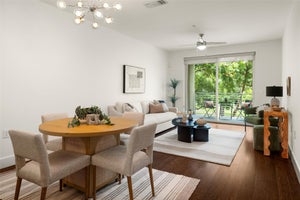
Charming and move-in ready, this 78704 South Austin bungalow perfectly blends vintage Austin character with modern updates. This adorable single-story home offers two bedrooms, one updated full bathroom, and a 192 sq. ft. detached backhouse/office (included in the main home’s square footage). Built in 2019, the detached unit features oak flooring, abundant natural light, and a mini-split system for heating and cooling—perfect for an office, studio, or guest space. Don't miss the incredible fenced backyard that includes an attached screened on porch that is the perfect place for evening dinners or watching your favorite sports game and a Cowboy Pool. Ideally located just minutes from Zilker Park, Barton Springs, the Lady Bird Lake Hike & Bike Trail, and a variety of popular restaurants and shops, including Mattie’s, AGBG Brewery, Loro, Cosmic Coffee, and Toss Pizzeria. Enjoy thoughtful details throughout, including an open floor plan, updated kitchen and bathroom, and a custom-built closet in the primary bedroom. Step outside to the lush, private backyard featuring a screened-in porch, cowboy pool, raised garden beds, and wooden fencing—a serene retreat for morning coffee or evening relaxation. Additional highlights include an attached one-car garage, an additional covered parking space next to the garage for a car, scooter, or bike, and South Austin Neighborhood Park conveniently located just down the street. This South Austin gem offers the perfect combination of urban convenience and peaceful charm—everything you’ve been looking for and more. The main home is 978 square feet and the backhouse/office is 192 square feet.
Property Information
- Property type
- Residential
- Sub-type
- Single Family Residence
- Year built
- 1956
- Living area
- 1,170 Sq Ft
- Lot size
- 0.16 acres
- Garage spaces
- 1
- Parking spaces
- 2
- Ownership
- Fee-Simple
- Days on market
- 364
- MLS® Listing#
- 6684070
Property Features
- Interior
- Breakfast Bar · Ceiling Fan(s) · Recessed Lighting · Open Floorplan · Master Downstairs
- Exterior
- Garden · Private Yard
- Appliances
- Oven · Dishwasher · Microwave · Range · Refrigerator · Washer/Dryer Stacked
- Cooling
- Ceiling Fan(s) · Central Air · Electric
- Heating
- Central · Electric
- Flooring
- Laminate · Tile
- Pool
- None
- Parking
- Attached · Garage · Garage Faces Front
- Laundry
- Main Level · Laundry Closet
- Patio
- Enclosed · Porch · Rear Porch · Screened
- Fencing
- Fenced · Privacy · Wood
- Lot features
- See Remarks · Back Yard · Front Yard · Garden · Private · Many Trees
- Construction
- Wood Siding
- Foundation
- Slab
- Roof
- Composition
- Windows
- Window Coverings · Window Treatments
- Other structures
- Outbuilding · Shed(s)
- Community
- Curbs · Sidewalks
- Utilities
- Cable Available · Electricity Available · Natural Gas Available · Water Available
- Sewer
- Public Sewer
- Water source
- Public
Rooms
Main
- Primary Bathroom
- Primary Bedroom
- Kitchen
- Office
Schools
- Elementary
- Dawson
- Middle
- Lively
- High
- Travis
Financial Details
- HOA
- None
- Annual taxes
- $12,211Tax year 2025
- Assessed value
- $616,162
- Parcel number
- 04040401080000
Directions
From Barton Springs, south on Dawson Rd. Dawson turns into S. 5th Street. Stay on S. 5th Street and the home will be on your left.
Listing Courtesy: Douglas Elliman Real Estate - (512) 636-7969
Last Updated: 2025-10-10T00:00:00.000Z
Documents & links
Provided by Lindsay Dillard
- Virtual tourVisit
Commute Calculator
Explore commute times from 2805 S 5th ST, Austin, TX 78704.