11303 Mount Gateway DrPeyton, CO 80831
Meridian Ranch · El Paso County
Description
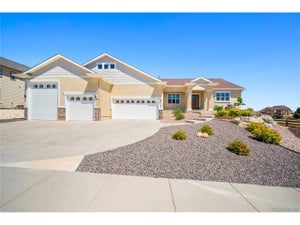
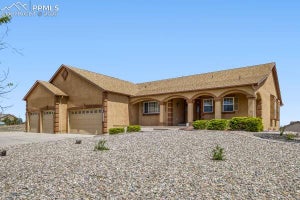
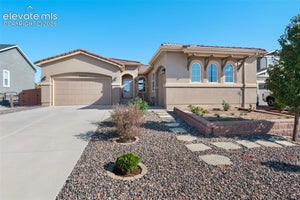
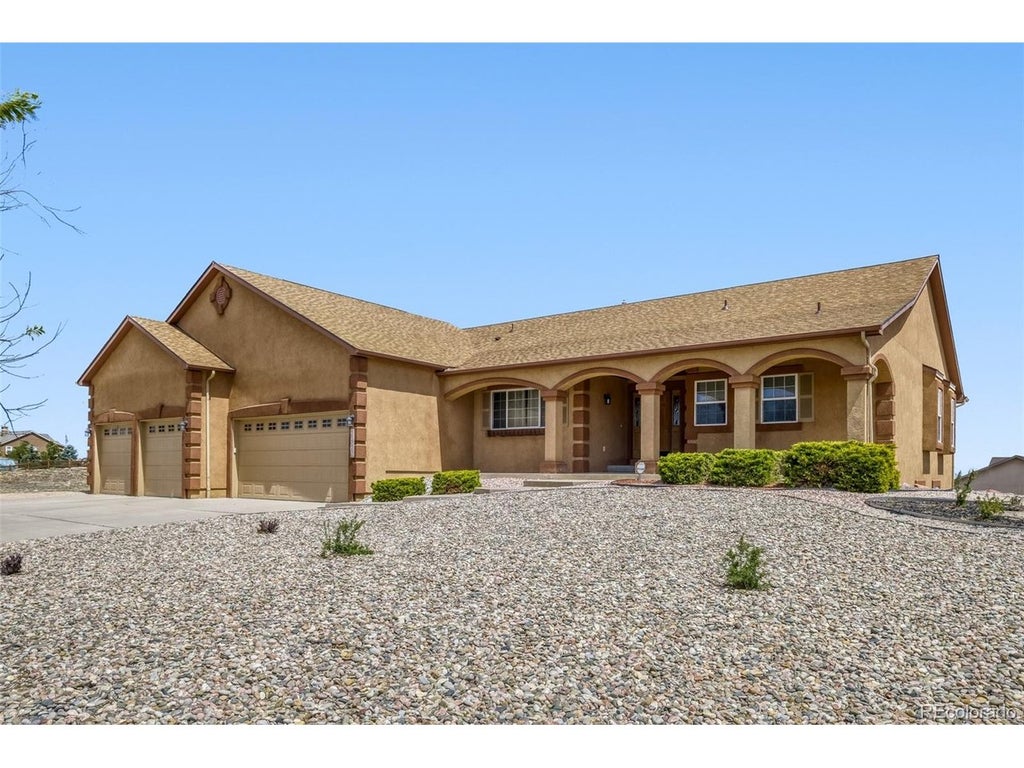
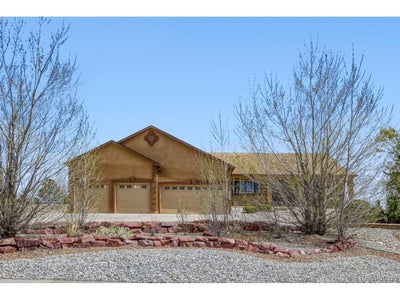
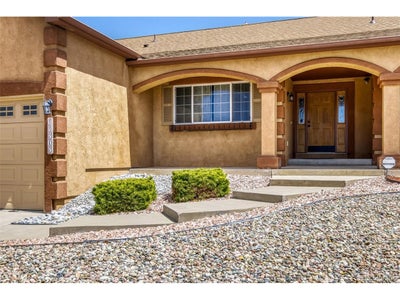
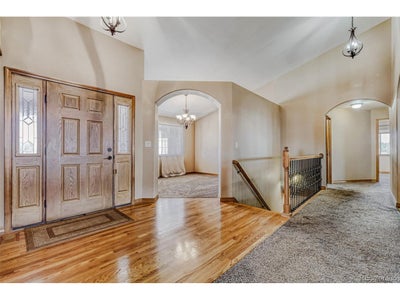
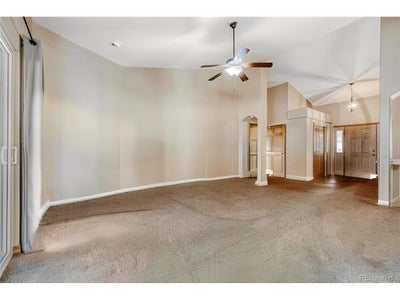
Stunning 5-bed, 3-bath ranch home in Meridian Ranch with vaulted ceilings, open floor plan, and incredible mountain views! Spacious kitchen with abundant storage opens to formal dining and a large living room with a gas fireplace. The spacious kitchen offers ample storage and functionality, a breakfast nook, and an easy flow into the formal dining area and the large living room with a cozy gas fireplace. The main-level primary suite supports true single-level living and includes a sitting area, a fireplace, a walk-in closet, and a luxurious 5-piece bath. The large finished basement provides two additional bedrooms, a full bathroom, a huge family room, and extra storage. Outdoor living shines with a covered front porch, expansive covered composite deck, professionally landscaped yard, and multiple access points for seamless indoor/outdoor entertaining. Dream oversized six-car garage offers incredible space for vehicles, toys, storage, or workshop needs. Rare opportunity to own a spacious home with incredible views and exceptional indoor/outdoor living! Click the Virtual Tour link to view the 3D walkthrough. Discounted rate options and no lender fee future refinancing may be available for qualified buyers of this home.
Property Information
- Property type
- Residential
- Sub-type
- Single Family Residence
- Year built
- 2007
- Living area
- 4,082 Sq Ft
- Lot size
- 1.31 acres
- Garage spaces
- 6
- Zoning
- PUD
- Days on market
- 168
- MLS® Listing#
- 6969208
Property Features
- Interior
- Walk-In Closet(s)
- Appliances
- Double Oven · Dishwasher · Refrigerator · Washer · Dryer · Microwave
- Cooling
- Central Air · Ceiling Fan(s)
- Heating
- Forced Air
- Fireplace
- Living Room
- Basement
- Full
- Parking
- Attached
- Lot features
- Paved · Near Golf Course
- Construction
- Frame · Concrete
- Roof
- Composition
- Windows
- Window Coverings
- Community
- Clubhouse · Playground · Fitness Center
- Utilities
- Electricity Available · Cable Available
- Sewer
- Public Sewer
Rooms
Main
- Primary Bedroom11x9
- Bedroom 219x11
- Bedroom 411x10
- Dining Room12x11
- Kitchen23x11
- Living Room16x13
Basement
- Bedroom 311x11
- Bedroom 511x10
Schools
- Elementary
- Meridian Ranch
- Middle
- Falcon
- High
- Falcon
Financial Details
- HOA
- $10 / MonthlyAssociation: Warren Management Group
- Annual taxes
- $5,711Tax year 2024
Directions
Please use GPS
Documents & links
Provided by Judy Glassman
- Virtual tourVisit
Commute Calculator
Explore commute times from 11303 Mount Gateway Dr, Peyton, CO 80831.