448 Serra DriveCorona Del Mar, CA 92625
N/A · Orange County
Description
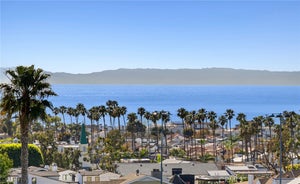
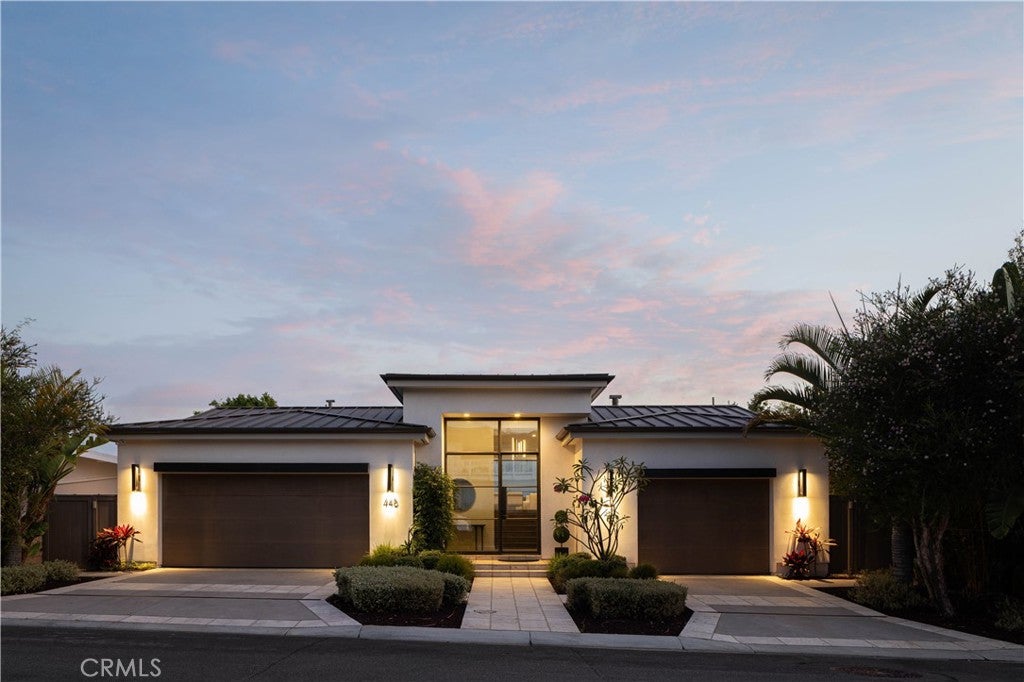
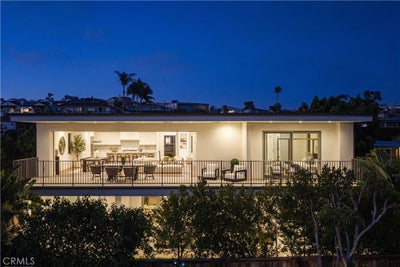
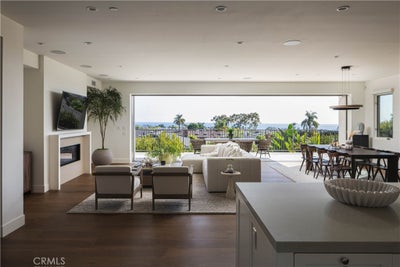
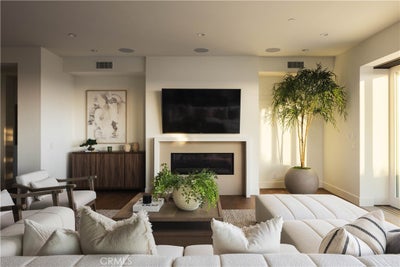
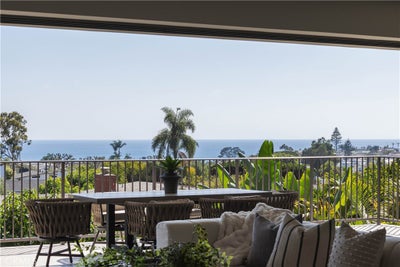
Perched to capture breathtaking Pacific Ocean, Catalina Island, and sunset views, this newer built soft contemporary residence offers approximately 4,300 square feet of thoughtfully designed living space, complemented by over 1,160 square feet of covered, heated decks and balconies that embrace Southern California's indoor-outdoor lifestyle. Privileged with private Third Beach access through the HOA, the home blends exceptional craftsmanship with an open-concept floor plan, soaring ceilings, wide-plank European hardwood floors, and lush tropical landscaping. The expansive great room centers around a dramatic fireplace and flows into a chef's kitchen featuring an oversized island and premium Thermador appliances. All four bedrooms are en suite, including a spectacular ocean-view primary suite with fireplace, spa-inspired bath, freestanding soaking tub, oversized walk-in shower, and generous walk-in closet, while a secondary primary suite is conveniently located on the main level. Additional highlights include a media/game room with a custom bar, built-in audio, home security, central vacuum, two Rinnai tankless water heaters, abundant storage, and a finished three-car garage with epoxy floors. Designed by renowned architect Mark Teale and expertly built by The Nicholson Companies, this is a rare opportunity to own a newly completed coastal masterpiece in one of the area's most coveted seaside locations.
Property Information
- Property type
- Residential
- Sub-type
- Single Family Residence
- Structure type
- House
- Year built
- 2017
- Stories
- 2
- Living area
- 4,235 Sq Ft
- Lot size
- 0.15 acres
- Garage spaces
- 3
- Parking spaces
- 3
- Days on market
- 52
- MLS® Listing#
- OC26158887
Property Features
- Interior
- Eat-in Kitchen · High Ceilings · Open Floorplan · Wired for Data · Wired for Sound · Master Downstairs
- Exterior
- Balcony
- Appliances
- Dishwasher · Disposal · Gas Oven · Gas Range · Ice Maker · Microwave · Refrigerator · Water Softener · Tankless Water Heater · Water Purifier · Dryer · Washer
- Cooling
- Central Air · Dual
- Heating
- Central · Fireplace(s)
- Flooring
- Wood
- Fireplace
- Living Room · Master Bedroom
- Pool
- None
- Parking
- Attached · Concrete · Direct Access · Driveway · Garage Faces Front · Garage
- Laundry
- Washer Hookup · Electric Dryer Hookup · Inside
- Patio
- Covered · Deck · Porch
- Fencing
- Wood
- Lot features
- Back Yard · Sprinklers In Rear · Sprinklers In Front
- Foundation
- Slab
- Roof
- Flat · Metal
- Windows
- Blinds · Screens · Tinted Windows
- Security
- Prewired · Security System · Smoke Detector(s)
- Community
- Curbs
- Utilities
- Cable Available · Electricity Available · Sewer Available · Water Available
- Sewer
- Unknown
- Water source
- Public
Rooms
- Bathroom
- Bedroom
- Family Room
- Great Room
- Kitchen
- Laundry
- Living Room
- Master Bathroom
- Master Bedroom
Schools
- Elementary
- Harbor View
- Middle
- Corona Del Mar
- High
- Corona Del Mar
Financial Details
- HOA
- $385 / AnnuallyAssociation: Corona Highlands
- Parcel number
- 45916209
Directions
Turn on Morning Canyon Rd and turn on to Serra Dr
Open Houses
- 1:00–4:00 PMAdd to calendar
Listing Courtesy: Kase Real Estate - 9493555947
Presented by: Keven Stirdivant and Darwin Jones
Licensed in the state of California.
Commute Calculator
Explore commute times from 448 Serra Drive, Corona Del Mar, CA 92625.