441 Centenary DriveProsper, TX 75078
Star Trail Ph Five · Collin County
Description
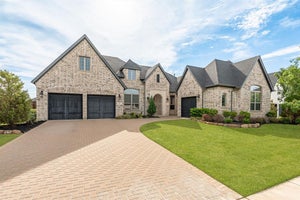
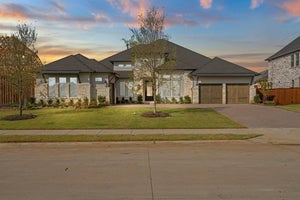
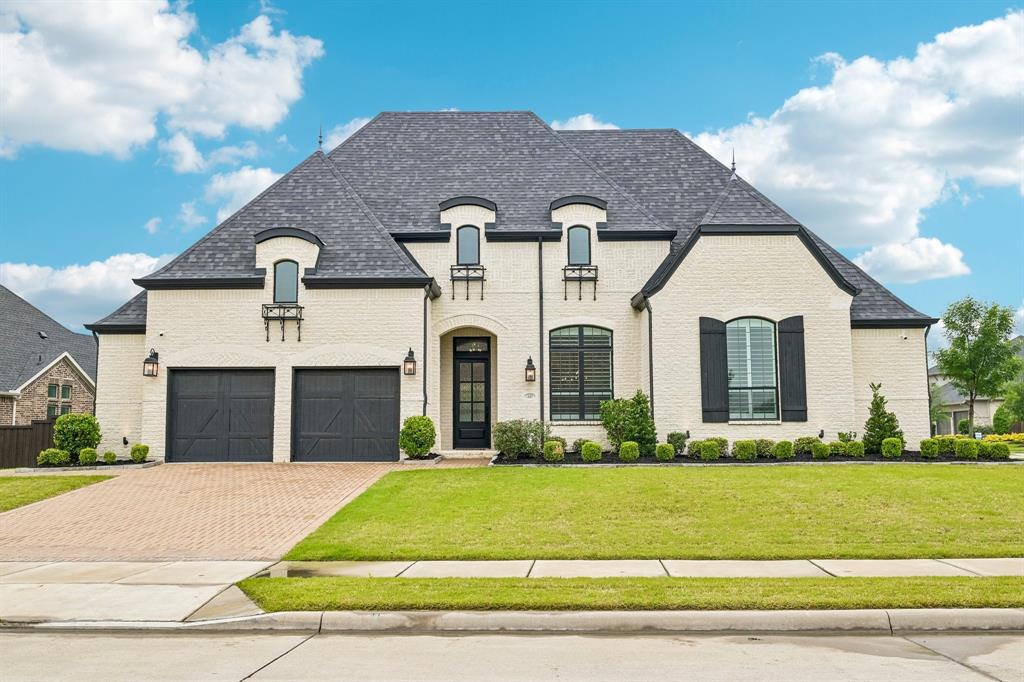
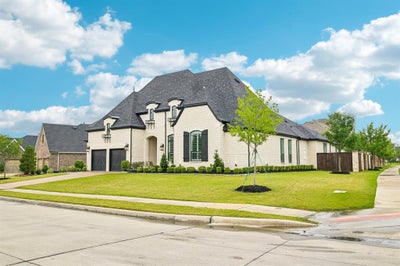
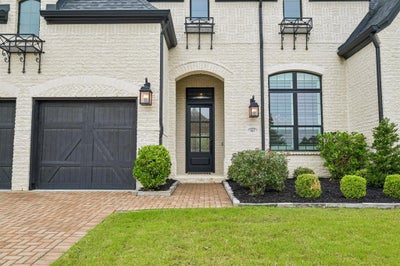
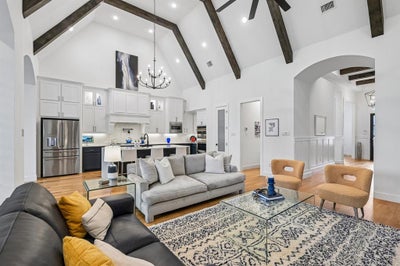
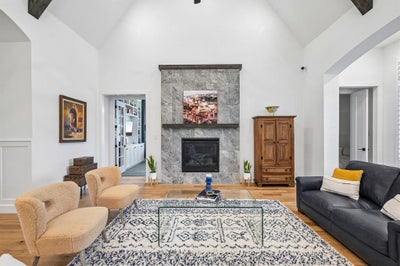
WHY BUY NEW? This exceptional single-story home is ready for you now with a one-of-a-kind primary bath! Situated on a desirable oversized corner lot, this beautifully designed 4-bedroom, 3.5-bathroom Highland built home blends comfort, style, and functionality throughout. The thoughtfully crafted one-story floor plan features an open-concept layout with a spacious family room, kitchen, and dining area that flow seamlessly for both everyday living and entertaining. The family room features elegant wood beams on the ceiling, tile fireplace and great views of the back yard. Enjoy the true chef's kitchen with custom cabinets, waterfall edges on the island, pot filler, upgraded counters and back splash and double oven. The luxurious primary suite is a true retreat, highlighted by the spa bathroom-wet room which has been designed for elegance and comfort. A private study, formal dining room, and media room offer flexible spaces for work, gatherings, and relaxation. Enjoy outdoor living space and the added convenience of a 3 and a half car garage with a tornado shelter. Set in the sought-after Star Trail community with a clubhouse, community pool, greenbelt, jogging and bike paths, pickleball courts, tennis courts and playground. This home is also ideally located near the PGA, Gates of Prosper, restaurants and shopping. From its standout single-story design to its exceptional location and unforgettable primary bath, this is the kind of home buyers dream about and rarely find. Make this your next home today!
Property Information
- Property type
- Residential
- Sub-type
- Single Family Residence
- Style
- Traditional
- Year built
- 2020
- Living area
- 3,598 Sq Ft
- Lot size
- 0.35 acres
- Garage spaces
- 3
- Days on market
- 129
- MLS® Listing#
- 21291363
Property Features
- Interior
- Built-in Features · Eat-in Kitchen · Kitchen Island · Open Floorplan · Pantry · High Speed Internet
- Exterior
- Rain Gutters · Lighting
- Appliances
- Dishwasher · Disposal · Electric Oven · Gas Cooktop · Microwave · Double Oven · Vented Exhaust Fan · Water Softener
- Cooling
- Ceiling Fan(s) · Central Air
- Heating
- Exhaust Fan · Central
- Flooring
- Carpet · Ceramic Tile · Wood
- Fireplace
- Living Room · Gas Log
- Parking
- Driveway · Garage Door Opener · Garage Faces Front · Attached
- Laundry
- Electric Dryer Hookup · Washer Hookup
- Patio
- Covered
- Fencing
- Wood
- Lot features
- Corner Lot · Few Trees · Interior Lot · Landscaped · Subdivided
- Construction
- Brick
- Foundation
- Slab
- Roof
- Composition
- Windows
- Shutters · Window Coverings
- Security
- Carbon Monoxide Detector(s) · Security System Owned · Smoke Detector(s)
- Community
- Pool · Clubhouse · Curbs · Playground · Sidewalks · Tennis Court(s)
- Utilities
- Cable Available · Underground Utilities
- Sewer
- Public Sewer
- Water source
- Public
Rooms
First
- Breakfast Room12 x 11
- Bedroom18 x 10
- Bedroom10 x 15
- Bedroom12 x 10
- Dining Room10 x 13
- Game Room14 x 17
- Kitchen11 x 20
- Living Room16 x 24
- Master Bedroom13 x 26
- Office11 x 12
Schools
- Elementary
- Joyce Hall
- Middle
- Moseley
- High
- Prosper
- District
- Prosper ISD
Financial Details
- HOA
- $380 / QuarterlyAssociation: CMA Management
- Annual taxes
- $21,277
- Parcel number
- R1207600X00101
Directions
Please use GPS

Listing Courtesy: Berkshire HathawayHS PenFed TX - 214-529-3339
Presented by: James Williams
Last Updated: 2026-06-04T00:00:00.000Z
Documents & links
Provided by James Williams
- Virtual tourVisit
Commute Calculator
Explore commute times from 441 Centenary Drive, Prosper, TX 75078.