2053 Sequoia AvenueMundelein, IL 60060
The Townes at Oak Creek · Lake County
Description
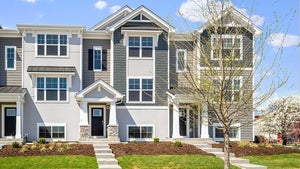
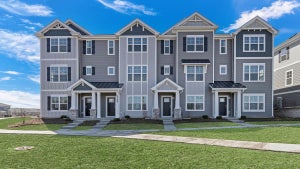
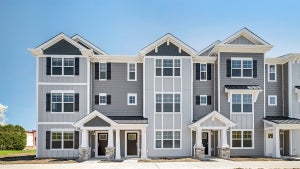
Discover yourself at 2053 Sequoia Ave in Mundelein, Illinois, a modern new townhome in our Townes at Oak Creek community. This end unit townhome is ready for a late winter / early Spring move in. Homesite includes a fully sodded yard that is maintained throughout the year as well as snow removal in the winter. Also located in Stevenson High School district! This Gregory floorplan offers 1,798 square feet of living space with 3 bedrooms, 2.5 baths, and a flex room. As you step inside the front door, you'll be greeted by the flex room, perfect for a home office, playroom, or 2nd family room. Walking up the stairs you will find this home's open concept living with 9-foot ceilings and luxury vinyl plank flooring throughout the main level. The expansive kitchen overlooks both the front dining and back great room areas making it the perfect space to entertain. Additionally, your kitchen features Quartz countertops, a large island that is ideal for everyday living, 42" cabinetry with soft close doors and crown molding, stainless steel appliances, and a pantry. Arriving at the top floor, you'll find the primary suite, secondary bedrooms with a full second bath, linen closet, and laundry room. Enjoy a spacious primary bedroom suite with a large walk-in closet and connecting en-suite bathroom with a walk-in shower. All Chicago home includes our America's Smart Home Technology. Photos are of a similar home. Actual home built may vary.
Property Information
- Property type
- Residential
- Sub-type
- Townhouse
- Year built
- 2026
- Stories
- 3
- Living area
- 1,798 Sq Ft
- Lot dimensions
- 20 X 55
- Garage spaces
- 2
- Parking spaces
- 2
- Ownership
- Fee Simple w/ HO Assn.
- Days on market
- 8
- MLS® Listing#
- 12762892
Property Features
- Interior
- Walk-In Closet(s)
- Exterior
- Balcony
- Appliances
- Range · Microwave · Dishwasher · Disposal · Stainless Steel Appliance(s)
- Cooling
- Central Air
- Heating
- Natural Gas
- Basement
- None
- Parking
- Asphalt · Attached · Garage
- Laundry
- Upper Level · Gas Dryer Hookup · In Unit · Laundry Closet
- Lot features
- Landscaped
- Construction
- Other
- Roof
- Asphalt
- Sewer
- Public Sewer
Rooms
Second
- Bedroom 211X9
- Bedroom 310X9
- Laundry3X5
- Master Bedroom13X12
Lower
- Bonus Room15X8
Main
- Dining Room15X11
- Great Room19X12
- Kitchen15X13
Schools
- Elementary
- Diamond Lake Elementary School
- Middle
- West Oak Middle School
- High
- Adlai E Stevenson High School
- District
- Adlai E Stevenson High School
Financial Details
- HOA
- $296 / Monthly
- Parcel number
- 15062031090000
Directions
From I-94, exit Rt. 60 (Townline Rd.)west to Yellowstone Blvd. turn left into community. From Il 83 (Lake St.), go East on Rt. 60 (Townline Rd.) .25 miles, turn right on Yellowstone Blvd. to community.

Listing Courtesy: Daynae Gaudio - 8473403636
Last Updated: 2026-09-28T00:00:00.000Z
Commute Calculator
Explore commute times from 2053 Sequoia Avenue, Mundelein, IL 60060.