9100 Florance WayNorthlake, TX 76247
Highlands Ph 3b · Denton County
Description
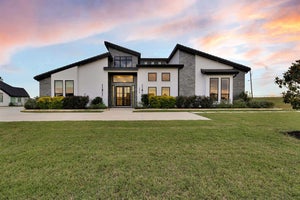
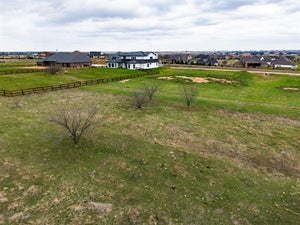
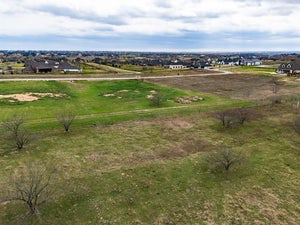
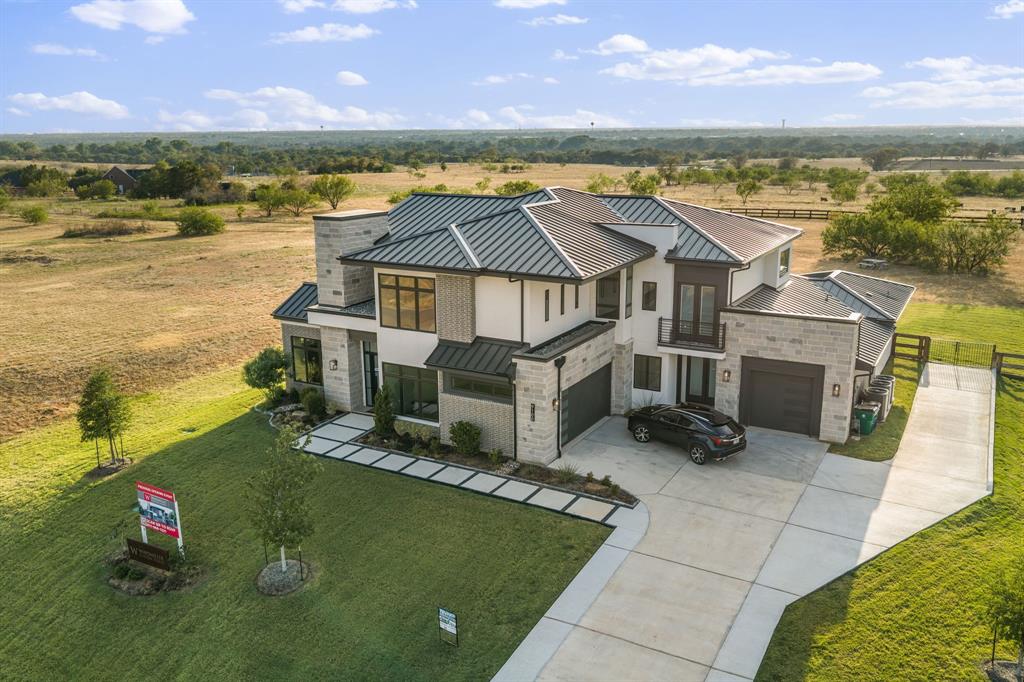
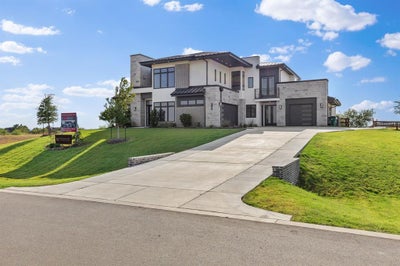
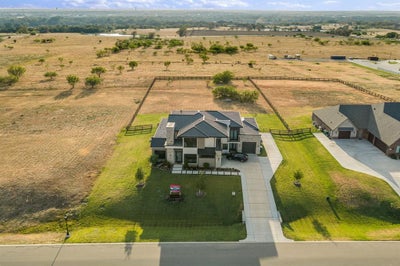
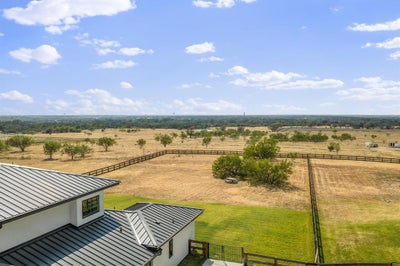
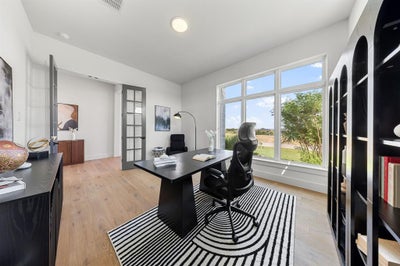
Luxury, space, and flexibility come together on over 1.3 acres in The Highlands of Northlake. This exceptional 5,183-square-foot residence offers 5 bedrooms, 5 full baths, 2 half baths, and an oversized 3-car garage, with a thoughtfully designed floor plan featuring two primary suites on the first floor. Soaring vaulted ceilings, wood flooring, designer lighting, and expansive living spaces create an impressive setting from the moment you enter. The heart of the home is an open-concept living area anchored by a gas fireplace and spacious kitchen with an oversized island, abundant cabinetry, walk-in pantry, and generous gathering space. A dedicated study and first-floor media room add versatility, while the second level offers additional bedrooms, a game room, family room, and loft—providing multiple spaces for entertaining, relaxing, working, or hosting guests. Outside, more than an acre provides the space and privacy that are increasingly difficult to find, complemented by a covered patio and expansive backyard with room to create your ideal outdoor retreat. Smart-home features, distinctive architecture, an oversized garage, and a flexible multi-generational floor plan complete this remarkable Northlake property. A rare opportunity to enjoy acreage, exceptional square footage, and elevated living in The Highlands.
Property Information
- Property type
- Residential
- Sub-type
- Single Family Residence
- Style
- Mid-Century Modern
- Year built
- 2024
- Living area
- 5,182 Sq Ft
- Lot size
- 1.32 acres
- Garage spaces
- 3
- Days on market
- 28
- MLS® Listing#
- 21377229
Property Features
- Interior
- Built-in Features · Chandelier · Eat-in Kitchen · Kitchen Island · Open Floorplan · Pantry · Vaulted Ceiling(s) · Walk-In Closet(s) · Smart Home · In-Law Floorplan
- Appliances
- Dishwasher · Disposal · Gas Cooktop · Microwave · Double Oven · Refrigerator
- Cooling
- Ceiling Fan(s) · Central Air · Electric · ENERGY STAR Qualified Equipment · Multi Units
- Heating
- ENERGY STAR Qualified Equipment · Fireplace(s)
- Flooring
- Carpet · Tile · Wood
- Fireplace
- Family Room · Gas
- Parking
- Driveway · Garage Door Opener · Oversized · Parking Pad
- Laundry
- Electric Dryer Hookup · Washer Hookup
- Patio
- Covered · Patio
- Fencing
- Fenced · Split Rail
- Construction
- Brick · Stucco · Stone
- Foundation
- Slab
- Roof
- Metal
- Security
- Fire Alarm · Fire Sprinkler System · Prewired · Security System · Smoke Detector(s)
- Utilities
- Cable Available
- Sewer
- Septic Tank
- Water source
- Public
Rooms
First
- Bedroom-2nd Primary13 x 17
- Dining Room18 x 11
- Living Room20 x 22
- Master Bedroom23 x 17
- Media Room18 x 14
- Office12 x 15
Second
- Bedroom13 x 16
- Family Room17 x 12
- Game Room19 x 14
- Loft11 x 13
Schools
- Elementary
- Johnie Daniel
- Middle
- Floyd Barksdale
- High
- Northwest
- District
- Northwest ISD
Financial Details
- HOA
- $1,400 / AnnuallyAssociation: Real Manager
- Annual taxes
- $22,425
- Parcel number
- R1020088
Directions
rom Fort Worth, take I-35W North to Exit 76 for FM 407. Turn left (west) onto FM 407 and continue 3 miles. Turn left into The Highlands onto Sutherland Crescent. Turn right onto Northwest Crossing, then turn right onto Florance Way just before Mulkey Lane. 9100 Florance Way will be on the left.

Listing Courtesy: Century 21 Mike Bowman, Inc. - 817-354-7653
Presented by: Blake Sharp
Last Updated: 2026-09-03T00:00:00.000Z
Documents & links
Provided by Blake Sharp
- Virtual tourVisit
Commute Calculator
Explore commute times from 9100 Florance Way, Northlake, TX 76247.