795 Mancill RoadWayne, PA 19087
NONE AVAILABLE · Chester County
Description
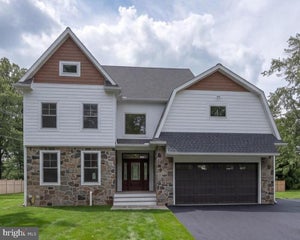
Thoughtfully designed and beautifully appointed, this exceptional new construction home by Rudloff Custom Builders showcases a sophisticated blend of timeless architecture, custom craftsmanship, and modern luxury. From the moment you enter, the home makes a striking impression with its dramatic two-story foyer, featuring elegant herringbone white oak flooring and a stunning two-story stone accent wall that extends alongside the staircase to the second floor. The main level offers an ideal balance of refined entertaining spaces and everyday comfort. A private first-floor office features custom built-ins and elegant double glass doors, creating a distinguished and functional workspace. The inviting family room is highlighted by a gas fireplace, abundant natural light from expansive windows, and custom built-ins that add both character and functionality. At the heart of the home, the beautifully appointed kitchen is designed to impress, featuring an expansive 10-foot center island with quartz countertops, a custom stone backsplash, Thermador appliances, including a professional-style six-burner gas range, and a custom-designed range hood. A spacious walk-in pantry, complete with built-in cabinetry and quartz countertops, provides exceptional storage and additional workspace. The kitchen flows seamlessly into a charming breakfast area, while a separate dining room offers an elegant setting for formal gatherings and special occasions. Thoughtful design continues into the well-appointed mudroom, featuring custom cabinetry and a built-in bench, along with a conveniently located powder room. Both spaces are finished with attractive tile flooring. The second floor offers a luxurious private retreat in the primary suite, where a custom vaulted ceiling accented with oak beams creates warmth and architectural distinction. The adjoining spa-inspired bathroom features a soaking tub framed by a graceful arched accent wall, a spacious walk-in shower, and double vanities. Generously sized his-and-hers walk-in closets complete this exceptional suite. Four additional bedrooms provide comfortable accommodation for family and guests, each featuring double closets. Two well-designed Jack-and-Jill bathrooms offer convenient access and functionality, thoughtfully serving additional bedrooms. The home's living space extends to a fully finished lower level, offering exceptional versatility for recreation, entertaining, fitness, or additional gathering space. A full bathroom adds convenience, while a walk-up provides direct access to the backyard, seamlessly connecting the lower level to the outdoor surroundings. The three car oversized garage offers easy access to the Mudd room and the first floor powder room. Combining striking architectural details, carefully selected finishes, and thoughtfully designed living spaces across three finished levels, this exceptional Wayne residence reflects the quality and attention to detail synonymous with custom home construction. A wonderful opportunity to enjoy the beauty, comfort, and sophistication of a newly built home in one of the Main Line's most desirable communities. Convenient to all major commuter routes, shopping, dining, regional rail service and is part of the top rated Tredyffrin Easttown School District.
Property Information
- Property type
- Residential
- Sub-type
- Single Family Residence
- Structure type
- House
- Year built
- 2026
- Living area
- 5,625 Sq Ft
- Lot size
- 0.89 acres
- Lot dimensions
- 0.00 x 0.00
- Garage spaces
- 3
- Parking spaces
- 7
- Zoning
- R
- Days on market
- 3
- MLS® Listing#
- PACT2138046
Property Features
- Interior
- Kitchen Island · Recessed Lighting · Walk-In Closet(s) · Vaulted Ceiling(s) · High Ceilings · Beamed Ceilings · Built-in Features · Crown Molding · Open Floorplan · Soaking Tub · Pantry
- Appliances
- Range · Gas Range · Gas Oven · Electric Water Heater · Built-In Range · Dishwasher · Disposal · Range Hood · Refrigerator · Microwave · ENERGY STAR Qualified Refrigerator
- Cooling
- Central Air · Electric
- Heating
- Natural Gas · Forced Air
- Flooring
- Hardwood · Carpet
- Fireplace
- Gas
- Basement
- Finished · Exterior Entry
- Pool
- None
- Parking
- Oversized · Garage Door Opener · Garage · Driveway · Inside Entrance · Attached
- Laundry
- Laundry Room · Upper Level
- Patio
- Patio
- Lot features
- Corner Lot
- Construction
- Stone · Cement Siding · HardiPlank Type
- Foundation
- Concrete Perimeter · Block
- Roof
- Asphalt · Shingle
- Sewer
- Public Sewer
- Water source
- Public
Rooms
Main
- Dining Room
Schools
- Elementary
- NEW EAGLE
- Middle
- VALLEY FORGE
- High
- CONESTOGA SENIOR
- District
- TREDYFFRIN-EASTTOWN
Financial Details
- HOA
- None
- Annual taxes
- $11,512Tax year 2025
- Assessed value
- $295,320
- Parcel number
- 43-06L-0020
Directions
Located at the corner of Mancill and Pugh Roads
Open Houses
- 1:00–3:00 PMAdd to calendar
- 1:00–3:00 PMAdd to calendar
Listing Courtesy: BHHS Fox & Roach-West Chester - 6104311100
Commute Calculator
Explore commute times from 795 MANCILL ROAD, WAYNE, PA 19087.