11317 Vernon WayParker, CO 80134
Clarke Farms · Douglas County
Description
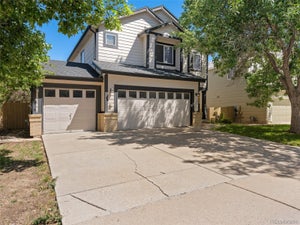
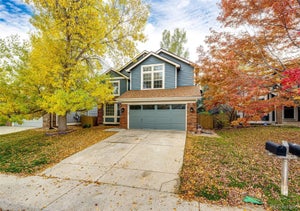
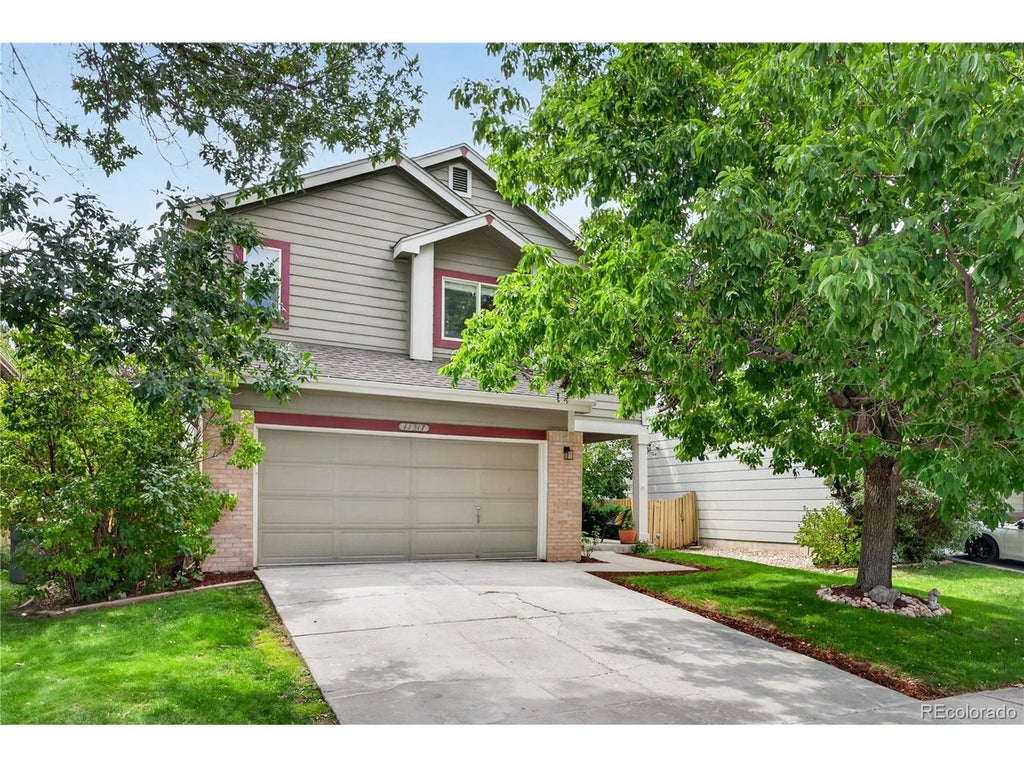
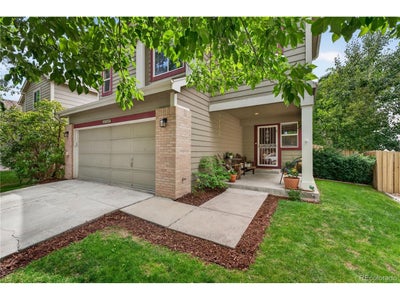
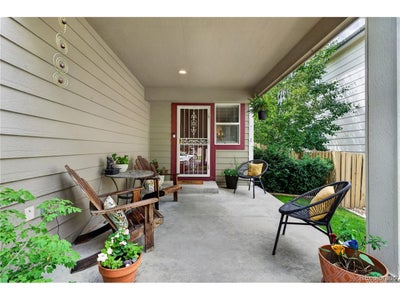
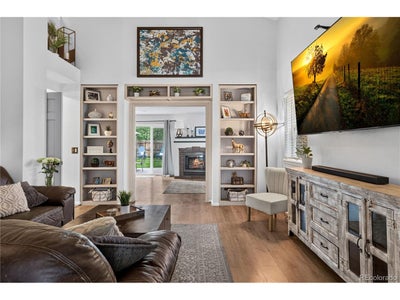
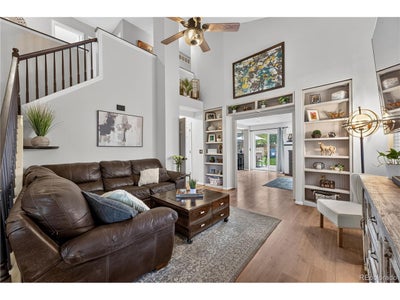
Welcome to this inviting and beautifully maintained Clarke Farms home in Parker, thoughtfully designed with spacious living areas, comfortable finishes, and exceptional indoor-outdoor living. An inviting covered front porch welcomes you into a bright and open main level featuring laminate flooring throughout and an impressive two-story living room with charming built-in shelving, creating a dramatic yet warm first impression. The main level offers a convenient half bath, mudroom, and dining room along with a separate second family room featuring a gas fireplace, the perfect space for relaxing, entertaining, or cozy evenings at home. A large formal dining room is the perfect spot for entertaining and holiday gatherings. The well appointed layout provides plenty of room for everyone to gather while maintaining distinct spaces for everyday living. The upper level features four spacious bedrooms, each finished with plush carpeting for a warm and comfortable feel. The spacious primary suite offers a private retreat complete with a luxurious 5-piece en-suite bathroom, featuring a walk-in shower and garden tub for a relaxing end of day escape. The finished, carpeted basement adds even more versatility, featuring an additional bedroom and two separate living areas-ideal for guests, a home office, media room, playroom, or recreation space. Step outside to enjoy the fully fenced backyard, where a private hot tub and composite deck creates the perfect setting for relaxing or entertaining year-round. The 2-car attached garage provides convenient parking and additional storage. Great HOA amenities with a lap pool, kiddie pool with splash pad, and nice lawn area to hang out. Home backs to greenbelts throughout to enjoy and close proximity to Salisbury Equestrian and Sports Park with a new pickleball court! Move-in ready and designed for comfortable living, this is one you won't want to miss!
Property Information
- Property type
- Residential
- Sub-type
- Single Family Residence
- Year built
- 1995
- Living area
- 2,578 Sq Ft
- Lot size
- 0.11 acres
- Garage spaces
- 2
- Days on market
- 77
- MLS® Listing#
- 7425782
Property Features
- Interior
- Cathedral Ceiling(s) · Open Floorplan · Pantry · Walk-In Closet(s)
- Exterior
- Dog Run
- Appliances
- Dishwasher · Refrigerator · Washer · Dryer · Microwave · Disposal
- Cooling
- Central Air · Ceiling Fan(s)
- Heating
- Forced Air
- Fireplace
- Gas · Family Room
- Basement
- Partially Finished · Daylight · Sump Pump
- Parking
- Attached
- Patio
- Patio · Deck
- Fencing
- Fenced
- Lot features
- Paved
- Construction
- Frame · Wood Siding
- Roof
- Composition
- Security
- Fire Alarm
- Community
- Clubhouse · Tennis Court(s) · Pool · Playground · Fitness Center · Park
- Utilities
- Natural Gas Available · Electricity Available · Cable Available
- Sewer
- Public Sewer
- Water source
- Public
Rooms
Upper
- Primary Bedroom21x15
- Bedroom 2114x10
- Bedroom 412x14
- Bedroom 511x10
Basement
- Bedroom 318x14
- Family Room28x16
Main
- Dining Room16x14
- Kitchen14x12
- Living Room18x18
Schools
- Elementary
- Cherokee Trail
- Middle
- Sierra
- High
- Chaparral
Financial Details
- HOA
- $105 / MonthlyAssociation: MSI
- Annual taxes
- $3,611Tax year 2025
Commute Calculator
Explore commute times from 11317 Vernon Way, Parker, CO 80134.







 PUBLISHER'S NOTICE: All real estate advertised herein is subject to the Federal Fair Housing Act and the Colorado Fair Housing Act, which Acts make it illegal to make or publish any advertisement that indicates any preference, limitation, or discrimination based on race, color, religion, sex, handicap, familial status, or national origin.