306 Chestnut StRandolph, MA 02368
Norfolk County
Description
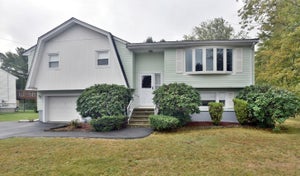
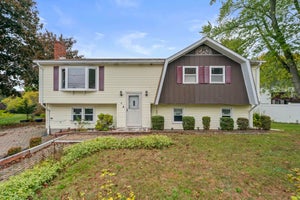
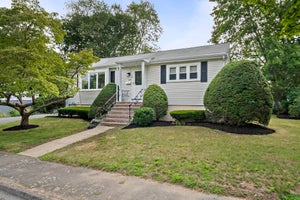
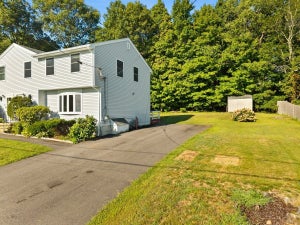
Turn-key and beautifully renovated, this exceptional 3-bedroom, 2-bath ranch offers modern style, flexible living space, and a fantastic corner-lot setting. Step inside to a thoughtfully updated interior featuring a stylish kitchen with quartz countertops and stainless-steel appliances, flowing seamlessly into the impressive cathedral-ceiling living room. A gas fireplace creates a warm focal point, while a custom built-in storage bench adds both character and function. Gleaming hardwood floors enhance the main living areas. The finished lower level significantly expands the home's versatility, offering a spacious family room, home office/den, and full bathroom—an ideal retreat for guests, work-from-home needs, hobbies, or additional everyday living space. Outdoors, the expansive fenced yard provides plenty of room to entertain or unwind, complete with a storage shed and fire pit. Conveniently situated with easy access to shopping, dining, public transportation, and major highways, this beautifully updated home is ready to welcome its next owners.
Property Information
- Property type
- Residential
- Sub-type
- Single Family Residence
- Style
- Raised Ranch
- Year built
- 1984
- Living area
- 1,989 Sq Ft
- Lot size
- 0.28 acres
- Garage spaces
- 1
- Parking spaces
- 5
- Zoning
- RH
- Days on market
- 38
- MLS® Listing#
- 73574315
Property Features
- Interior
- Master Downstairs · Vaulted Ceiling(s)
- Exterior
- Storage
- Appliances
- Range · Dishwasher · Disposal · Microwave · Refrigerator · Washer · Dryer
- Cooling
- Ductless
- Heating
- Natural Gas · Forced Air · Zoned
- Flooring
- Wood · Tile · Hardwood
- Basement
- Full
- Parking
- Paved · Attached · Off Street · Garage
- Laundry
- In Basement
- Patio
- Patio
- Fencing
- Fenced
- Lot features
- Corner Lot
- Construction
- Frame
- Foundation
- Concrete Perimeter
- Roof
- Shingle
- Other structures
- Storage
- Community
- Park
- Sewer
- Public Sewer
- Water source
- Public
Rooms
First
- Bathroom 19.25x4.75
- Bedroom 211.75x11.25
- Bedroom 39.833333333x8.333333333
- Dining Room13.333333333x12.166666666
- Kitchen18.333333333x9.75
- Living Room20.916666666x13.583333333
- Master Bedroom12.666666666x11.25
Basement
- Bathroom 29.166666666x6.5
- Family Room21.666666666x13.083333333
- Office10.416666666x7.833333333
Financial Details
- HOA
- None
- Annual taxes
- $6,800Tax year 2026
- Assessed value
- $587,200
- Parcel number
- M:0029 B:000J L:0015,209719
Directions
High St. to Chestnut St.
Open Houses
- 12:00–1:00 PMAdd to calendar
Listing Courtesy: Berkshire Hathaway HomeServices Commonwealth Real Estate - 6178644600
Presented by: Victor Divine
Commute Calculator
Explore commute times from 306 Chestnut St, Randolph, MA 02368.