430 Merlot DriveOcoee, FL 34761
VINEYARDS · Orange County
Description
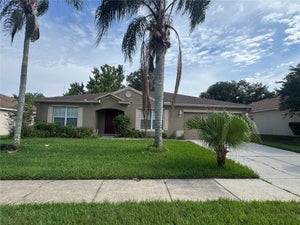
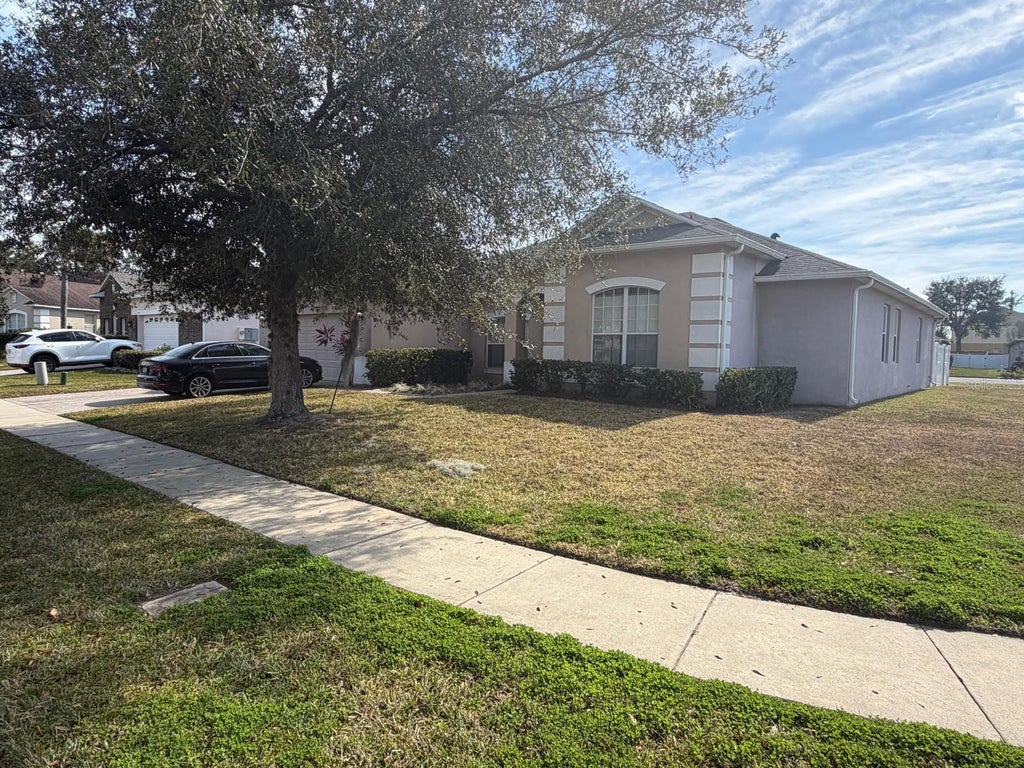
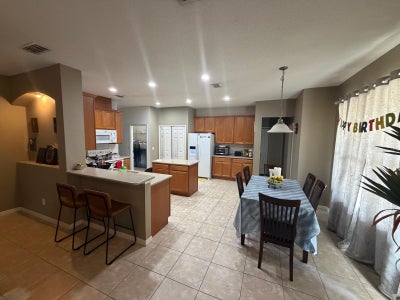
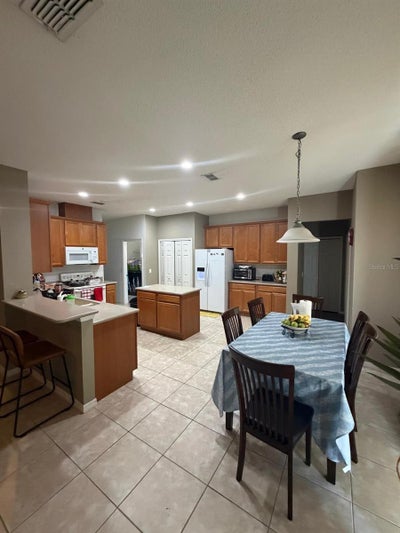
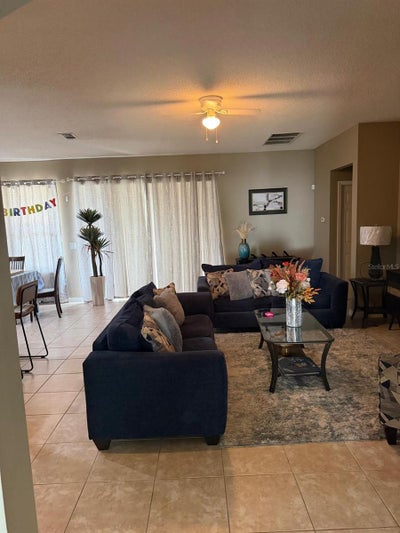
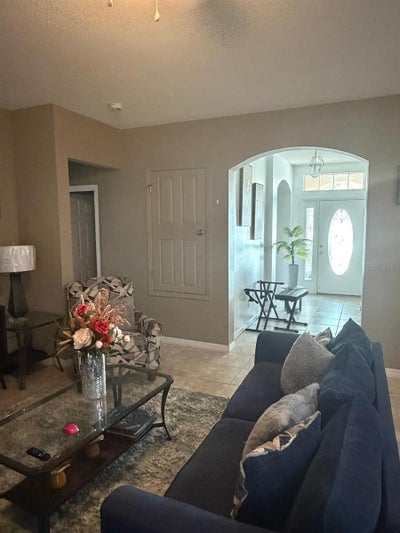
Welcome to this spacious and well-designed single-story home featuring 4 bedrooms and 3 full bathrooms, offering an impressive 2,460 sq ft of living space and 3,251 sq ft total area. Built with durable concrete block and stucco construction, this residence provides both comfort and peace of mind with a functional layout ideal for everyday living and entertaining. Step inside to discover generous living areas filled with natural light and a flowing floor plan that creates a warm and inviting atmosphere. The home offers ample space for gathering, relaxing, and hosting, while the single-story design provides convenience and easy accessibility throughout. The spacious bedrooms gives flexibility for family, guests, or a home office, and the three full bathrooms provide comfort and privacy for everyone. With plenty of room to personalize and make your own, this property presents a wonderful opportunity for buyers seeking space, functionality, and long-term value in a beautifully constructed home.
Property Information
- Property type
- Residential
- Sub-type
- Single Family Residence
- Year built
- 2006
- Living area
- 2,460 Sq Ft
- Lot size
- 0.27 acres
- Garage spaces
- 2
- Ownership
- Fee Simple
- Zoning
- R-3
- Days on market
- 224
- MLS® Listing#
- S5143888
Property Features
- Interior
- Built-in Features · Crown Molding · Eat-in Kitchen · Walk-In Closet(s)
- Appliances
- Dishwasher · Disposal · Dryer · Electric Water Heater · Microwave · Range · Refrigerator · Washer
- Cooling
- Central Air
- Heating
- Central
- Flooring
- Carpet · Ceramic Tile
- Parking
- Attached
- Laundry
- Inside
- Patio
- Covered · Deck · Patio · Porch
- Lot features
- Corner Lot · Cul-De-Sac · Paved
- Construction
- Block · Stucco
- Foundation
- Slab
- Roof
- Shingle
- Windows
- Blinds
- Security
- Security System Owned
- Community
- Street Lights
- Utilities
- Cable Available · Electricity Connected
- Sewer
- Private Sewer
- Water source
- Public
Rooms
First
- Bedroom 212x11
- Bedroom 312x11
- Bedroom 411x11
- Dining Room13x12
- Great Room21x17
- Kitchen20x15
- Living Room14x13
- Master Bedroom21x13
Schools
- Elementary
- Prairie Lake Elementary
- Middle
- Lakeview Middle
- High
- Ocoee High
Financial Details
- HOA
- $1,200 / AnnuallyAssociation: The Vineyards Residents Association
- Annual taxes
- $7,068Tax year 2025
- Parcel number
- 06-22-28-8911-00-060
Directions
From Downtown Orlando: Take FL-408 W (East-West Expressway) toward Ocoee. Continue on FL-408 W and take the exit for FL-429 N toward Apopka. Exit at West Road and turn left. Continue straight, then turn right onto Ocoee-Apopka Rd. Turn left onto A.D. Mims Rd, then turn right onto Merlot Dr. The property will be on your left. Please use GPS for the most accurate, real-time directions depending on your starting location.
Listing Courtesy: HOLDING GOLDEN REAL ESTATE INC - 407-850-0067
Last Updated: 2026-02-11
Commute Calculator
Explore commute times from 430 MERLOT DRIVE, OCOEE, FL 34761.