1 Homestead Rd ExtBourne, MA 02562
Barnstable County
Description
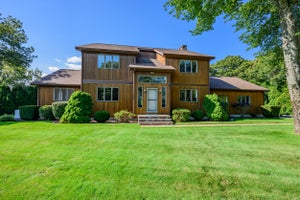
A private sanctuary of exceptional craftsmanship, this distinguished contemporary residence was custom-built by its owner—a builder who spared no expense in creating his own personal home. From the 2x6 construction and premium materials to the meticulous execution, quality is evident throughout. Framed by a majestic border of mature arborvitae, the beautifully landscaped grounds create a serene, resort-like setting designed for refined outdoor living. Inside, a dramatic two-story foyer introduces graciously scaled spaces and abundant natural light. The living room is anchored by a spectacular floor-to-ceiling stone fireplace with bluestone hearth and mantle, complemented by two new 8' sliders opening to an expansive deck overlooking the private grounds. The sophisticated dining room features hardwood floors and elegant lighting. A generous chef’s kitchen offers stainless appliances, wall oven, cooktop, pantry, custom pull-outs, Lazy Susans and a sun-filled dining area. A versatile first-floor office/bedroom adds flexibility. Upstairs, the luxurious primary suite features two closets, new windows and a spa-inspired bath with Jacuzzi tub, double vanity and makeup station, accompanied by two generously sized bedrooms and full bath. New roof and more.
Property Information
- Property type
- Residential
- Sub-type
- Single Family Residence
- Style
- Contemporary
- Year built
- 1988
- Living area
- 3,130 Sq Ft
- Lot size
- 0.84 acres
- Garage spaces
- 2
- Parking spaces
- 8
- Zoning
- R40
- Days on market
- 16
- MLS® Listing#
- 73572780
Property Features
- Interior
- Central Vacuum · Pantry · Open Floorplan
- Appliances
- Gas Water Heater · Water Heater · Dishwasher · Microwave · Refrigerator · Washer · Dryer · Plumbed For Ice Maker
- Cooling
- Central Air
- Heating
- Natural Gas · Baseboard
- Flooring
- Wood · Tile · Carpet
- Fireplace
- Living Room
- Basement
- Full · Interior Entry
- Parking
- Attached · Garage Door Opener · Workshop in Garage · Off Street · Garage
- Laundry
- Electric Dryer Hookup · Washer Hookup
- Patio
- Deck
- Lot features
- Level
- Construction
- Frame
- Foundation
- Concrete Perimeter
- Roof
- Shingle
- Windows
- Insulated Windows
- Security
- Security System
- Community
- Park · Golf
- Sewer
- Private Sewer
- Water source
- Public
Rooms
Second
- Bedroom 214x18
- Bedroom 315x15
- Master Bedroom14x21
Main
- Dining Room14x15
- Family Room18x21
- Kitchen15x19
- Living Room14x21
Financial Details
- HOA
- None
- Annual taxes
- $6,732Tax year 2026
- Assessed value
- $880,000
- Parcel number
- M:0006 B:0000 L:00390,2181052
Directions
Meetinghouse lane to Homestead Rd to Homestead Rd Extension.
Listing Courtesy: Berkshire Hathaway HomeServices Robert Paul Properties - 5084201414
Presented by: Cynthia Houlihan
Commute Calculator
Explore commute times from 1 Homestead Rd Ext, Bourne, MA 02562.