3550 E Oregon AvenuePhoenix, AZ 85018
Biltmore Heights · Maricopa County
Listing Courtesy: My Home Group Real Estate - 4806852760
Description
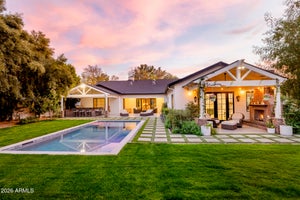
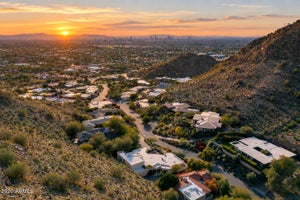
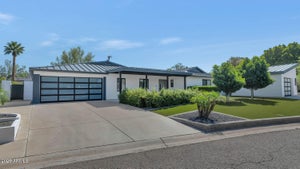
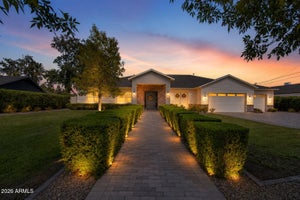
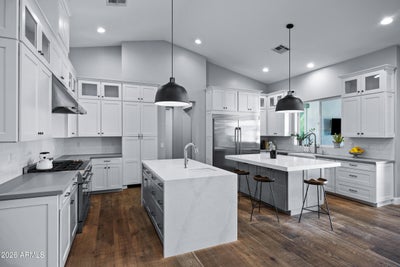
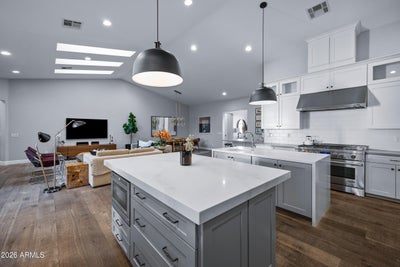
Best of Biltmore Luxury Home Tour Winner -A rare opportunity to own one of the most admired homes currently available in the Biltmore area! Perfectly positioned in the highly sought-after Biltmore Heights subdivision, this exceptional residence offers a rare opportunity to have your backyard back up to the canal, creating a unique blend of privacy, scenic views, and effortless access to one of the area's most desirable outdoor amenities, all set against the backdrop of stunning Piestewa Peak mountain views. This exceptional home masterfully blends timeless elegance with modern sophistication, set on a lush, privately situated lot with meticulously manicured landscaping. Designed to impress, the home showcases soaring ceilings with skylights, hardwood flooring, and a seamless open-concept At the heart of the home, the gourmet kitchen is a true statement, featuring custom cabinetry, dual oversized islands, premium appliances, and an expansive layout that flows seamlessly into the living and dining spaces. A striking indoor-outdoor fireplace anchors the main living area, creating a dramatic focal point that can be enjoyed from both inside and out. The primary suite is a true showpiece, designed as a private retreat with a dream-worthy, boutique-style closet. Every element has been carefully curated to balance comfort, function, and elevated design. The thoughtfully designed split floor plan offers spacious bedrooms, including a private en-suite, a dedicated office, and a versatile game and entertainment room. The game room is enhanced by custom sliding glass doors that fully tuck into the wall, delivering a true indoor-outdoor experience and unmatched flexibility for entertaining. Additional features include an oversized laundry room, a mudroom, abundant storage throughout, and a three-car garage, offering both convenience and everyday livability without compromising style. Step outside to your resort-style backyard oasis, complete with a sparkling pool, misting system, and lush, expansive grounds designed for both relaxation and unforgettable entertaining.
Property Information
- Property type
- Residential
- Sub-type
- Single Family Residence
- Style
- Ranch
- Year built
- 2015
- Stories
- 1
- Living area
- 3,776 Sq Ft
- Lot size
- 0.39 acres
- Garage spaces
- 3
- Parking spaces
- 6
- Days on market
- 175
- Listing #
- 7012769
Property Features
- Interior
- Double Vanity · Breakfast Bar · Pantry · Kitchen Island · Granite Counters · Vaulted Ceiling(s) · High Ceilings
- Exterior
- Misting System
- Appliances
- Disposal · Refrigerator · Gas Cooktop · Microwave · Washer · Dryer
- Cooling
- Ceiling Fan(s) · Central Air
- Heating
- Electric
- Flooring
- Carpet · Tile · Wood
- Fireplace
- Family Room · Double Sided
- Pool
- Heated
- Parking
- Garage Door Opener
- Laundry
- Washer Hookup · Inside
- Patio
- Patio
- Fencing
- Block
- Lot features
- Desert Front · Desert Back
- Construction
- Stucco
- Foundation
- Pillar/Post/Pier · Slab
- Roof
- Composition · Metal
- Windows
- Low Emissivity Windows · Double Pane Windows
- Sewer
- Public Sewer
- Water source
- Public
Schools
- Elementary
- The Creighton Academy
- Middle
- Biltmore Preparatory Academy
- High
- Camelback High School
Financial Details
- HOA
- None
- Annual taxes
- $15,757Tax year 2025
- Parcel number
- 170-11-040-J
Directions
36th St & Camelback, north on 36th St to Oregon Ave.

Last Updated: 2026-04-11T00:00:00.000Z
Commute Calculator
Explore commute times from 3550 E OREGON Avenue, Phoenix, AZ 85018.