

820 Shackleford LaneProsper, TX 75078
Parkside · Collin County
Description
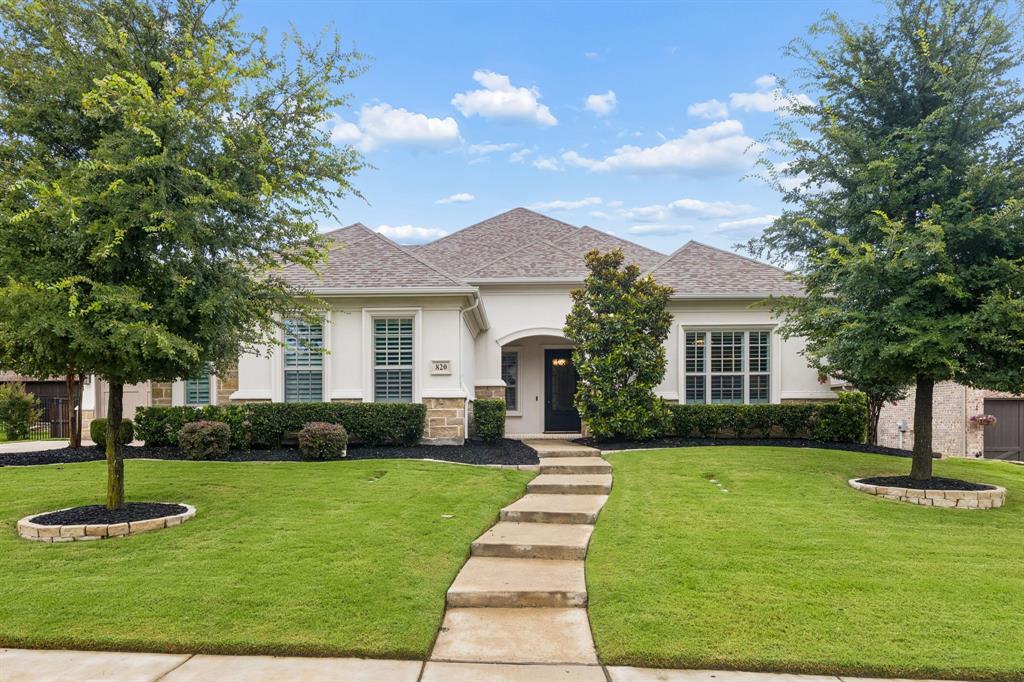
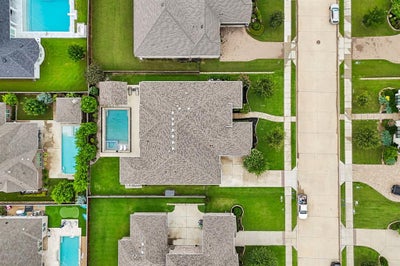
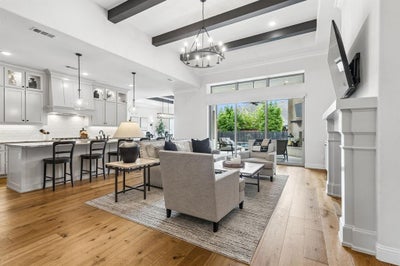
A home of distinction, thoughtfully crafted for those who appreciate exceptional design & effortless luxury. Nestled within the prestigious gated community of Parkside Estates and situated on a quiet cul de sac, this stunning 3,784 square foot single story Drees Custom Home offers an exceptional blend of elegance, comfort,& resort style living.Beautifully landscaped with timeless curb appeal, the home showcases expansive wide plank hardwood flooring, soaring ceilings, exquisite architectural details, designer lighting,& rich exposed wood beams in the living room, dining room, & primary suite.Designed for everyday living & entertaining, the open concept floor plan features 4 bedrooms, 4.5 baths, a private study, game room,& media room. The spacious family room offers custom built ins, a fireplace, & a dramatic wall of sliding glass doors that seamlessly open to the covered outdoor living area, creating exceptional indoor outdoor flow.The gourmet kitchen is the heart of the home with a large island, quartz countertops, farmhouse sink, custom cabinetry, built in refrigerator, SS appliances, double ovens, 6 burner gas cooktop, & a walk in pantry with additional countertop space. The expansive utility room offers extensive cabinetry, utility sink, and room for a second refrigerator.The luxurious primary suite features exposed beams and a spa inspired bath with separate vanities, a freestanding soaking tub, oversized walk in shower, & an expansive custom closet. Additionally all three secondary bedrooms include private full ensuite baths.Enjoy year round outdoor living with a covered patio featuring a brick fireplace and electric drop down screen, plus a second covered patio with a built in grill. The resort style pool and spa, & spacious yard create the ultimate backyard retreat.Complete with a 3 car side entry garage and abundant storage throughout, this exceptional home is ideally located in a prime location within the highly sought after Prosper ISD school zone.
Property Information
- Property type
- Residential
- Sub-type
- Single Family Residence
- Year built
- 2019
- Living area
- 3,784 Sq Ft
- Lot size
- 0.29 acres
- Garage spaces
- 3
- Days on market
- 115
- MLS® Listing#
- 21313948
Property Features
- Interior
- Built-in Features · Kitchen Island · Open Floorplan · Walk-In Closet(s) · High Speed Internet
- Exterior
- Outdoor Grill
- Appliances
- Refrigerator · Built-In Refrigerator · Dishwasher · Disposal · Electric Oven · Gas Cooktop · Microwave · Convection Oven · Double Oven · Tankless Water Heater
- Cooling
- Central Air
- Heating
- Natural Gas
- Flooring
- Carpet · Ceramic Tile · Wood
- Fireplace
- Heatilator · Outside
- Pool
- Gunite · In Ground · Pool Sweep · Pool/Spa Combo
- Parking
- Driveway · Garage · Garage Door Opener · Garage Faces Side · Gated · Attached
- Patio
- Covered · Front Porch · Screened
- Fencing
- Wrought Iron
- Lot features
- Cul-De-Sac · Interior Lot · Landscaped
- Foundation
- Slab
- Roof
- Composition
- Windows
- Window Coverings
- Security
- Carbon Monoxide Detector(s) · Gated Community · Security System · Smoke Detector(s)
- Community
- Gated · Lake
- Utilities
- Cable Available · Underground Utilities
- Sewer
- Public Sewer
Schools
- Elementary
- Judy Rucker
- Middle
- Lorene Rogers
- High
- Walnut Grove
- District
- Prosper ISD
Financial Details
- HOA
- $2,000 / AnnuallyAssociation: Secure Association Management
- Annual taxes
- $11,802
- Parcel number
- R1136300D03001
Directions
GPS

Listing Courtesy: Coldwell Banker Apex, REALTORS - 469-360-7230
Presented by: Susan Sine
Last Updated: 2026-06-26T00:00:00.000Z
Commute Calculator
Explore commute times from 820 Shackleford Lane, Prosper, TX 75078.