4641 Luneta ViewJulian, CA 92036
Julian · San Diego County
Description
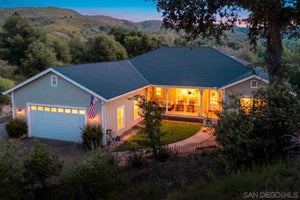
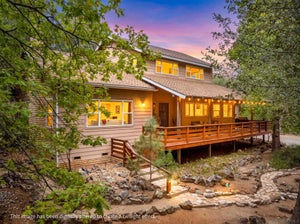
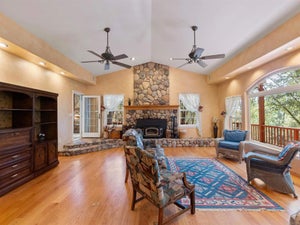
3-Bed + Loft | 2-Bath | 1.39 Acres | Pine Hills — 7 Minutes to Historic Julian. Tucked into the sought-after Pine Hills community, 4641 Luneta View offers the perfect mountain escape on 1.39 private acres. This warm, versatile home features 3 bedrooms, 2 bathrooms, plus a spacious loft ideal as a 4th bedroom, home office, family room, or play area — giving you the flexibility to live, work, and unwind on your own terms. Inside, tall beamed ceilings and abundant natural light create a cozy rustic ambiance. The well-appointed kitchen features an island, generous counter space, and an adjoining dining area perfect for entertaining. A separate laundry room adds everyday convenience. The 2-car garage offers a dedicated workshop space plus a unique bonus room complete with its own toilet — ideal for hobbyists, projects, or a true man cave. Step onto the rear deck to take in peaceful mountain views, mature trees, and the quiet charm Pine Hills is known for. Additional features include solar and 2 Tesla wall batteries as well as a Genrac whole house generator for reduced utility costs and energy efficiency. Whether you're searching for a primary residence, vacation home, or investment property, this mountain retreat checks every box. Priced at $799,000. Minutes to Julian's shops, restaurants, apple orchards, and wineries. Easy access to San Diego via Hwy 78/79. Julian is a charming historic town nestled in the Cuyamaca Mountains, about an hour east of San Diego. Known for its small-town charm, gold rush history, and famous apple orchards, Julian is a popular getaway for those looking to enjoy fresh mountain air, scenic landscapes, and a slower pace of life. Real estate in Julian ranges from historic cabins to modern mountain retreats, making it an ideal location for those looking for a peaceful, nature-filled lifestyle with easy access to San Diego and Orange County.
Property Information
- Property type
- Residential
- Sub-type
- Single Family Residence
- Year built
- 1991
- Stories
- 3
- Living area
- 3,006 Sq Ft
- Lot size
- 1.39 acres
- Garage spaces
- 2
- Parking spaces
- 5
- Days on market
- 210
- MLS® Listing#
- 260008020SD
Property Features
- Interior
- Beamed Ceilings · Ceiling Fan(s) · Cathedral Ceiling(s) · Eat-in Kitchen · High Ceilings · Recessed Lighting · Storage · Walk-In Closet(s)
- Appliances
- Dishwasher · Disposal · Microwave · Refrigerator · Electric Cooktop · Gas Water Heater
- Cooling
- Central Air
- Heating
- Forced Air · Propane
- Flooring
- Carpet · Tile
- Fireplace
- Living Room · Master Bedroom
- Pool
- None
- Parking
- Attached · Asphalt
- Laundry
- Electric Dryer Hookup · Laundry Room
- Patio
- Deck · Front Porch
- Fencing
- None
- Construction
- Cement Siding
- Roof
- Composition
- Other structures
- Workshop
- Utilities
- Water Connected
Financial Details
- HOA
- None
- Parcel number
- 2894003000
Directions
CA-78 W/CA-79 N/Julian Rd to Pine Hills Rd Turn right onto Blue Jay Dr Sharp left onto La Posada Way Turn left onto Luneta Dr Turn left to stay on Luneta Dr Turn left onto Luneta View Cross Street: Luneta.
Listing Courtesy: eXp Realty of Southern CA - 8882941415
Presented by: Tiffany Bagalini
Licensed in the state of California.
Commute Calculator
Explore commute times from 4641 Luneta View, Julian, CA 92036.