18 Thedford DriveHoschton, GA 30548
Allen Manor · Jackson County
Description
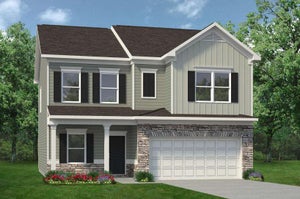
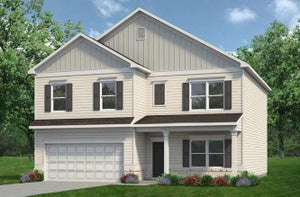
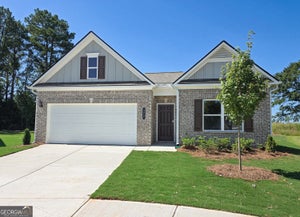
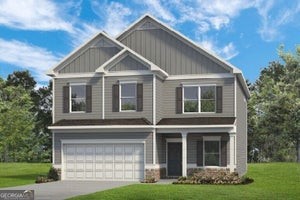
Welcome to exceptional value in Allen Manor! This meticulously maintained 2026-built home offers a rare and versatile floor plan that was constructed only a limited number of times within the community. Three bedrooms and two full bathrooms are conveniently located on the main level, while the private upper level features a spacious fourth bedroom and third full bathroom—ideal for guests, a home office, media room or separate retreat. A wide entry foyer creates an inviting first impression and opens to a bright, airy living space filled with natural light. The open-concept kitchen features beautiful wood cabinetry, quartz countertops and generous workspace for cooking and entertaining. Low-maintenance LVP flooring extends throughout the main living areas, while windows lining the rear of the home provide peaceful views of the private backyard. The main-level primary suite includes a spacious bathroom with a large shower, and the upstairs bathroom is finished with stylish designer tile. Outside, enjoy a covered patio enhanced with attractive outdoor tile and a newly added privacy fence, creating a comfortable setting for relaxing, entertaining or enjoying quiet evenings at home. The sealed garage floor adds another thoughtful finishing touch. The seller is providing a home warranty and offering up to 3% of the purchase price—approximately $11,000 toward the buyer’s closing costs or an interest-rate buydown, subject to lender approval. With its rare floor plan, valuable owner-added improvements and meaningful buyer incentives, this move-in-ready home represents one of the most compelling opportunities in the area.
Property Information
- Property type
- Residential
- Sub-type
- Single Family Residence
- Style
- Ranch
- Year built
- 2026
- Living area
- 2,066 Sq Ft
- Lot size
- 0.36 acres
- Lot dimensions
- 0x0
- Garage spaces
- 2
- Parking spaces
- 2
- Days on market
- 1
- MLS® Listing#
- 7860256
Property Features
- Interior
- Breakfast Bar · Eat-in Kitchen · Pantry · Kitchen Island · Entrance Foyer · Double Vanity · High Speed Internet · Recessed Lighting · Walk-In Closet(s) · Master Downstairs
- Exterior
- Private Yard
- Appliances
- Dishwasher · Disposal · Electric Range · Microwave
- Cooling
- Central Air
- Heating
- Central
- Flooring
- Carpet
- Fireplace
- None
- Basement
- None
- Pool
- None
- Parking
- Garage
- Laundry
- Laundry Room · Main Level · In Hall
- Patio
- Covered · Patio
- Fencing
- Back Yard · Fenced · Privacy · Wood
- Lot features
- Level
- Construction
- Brick · HardiPlank Type
- Foundation
- Slab
- Roof
- Composition
- Windows
- Insulated Windows
- Security
- Smoke Detector(s)
- Other structures
- None
- Community
- Sidewalks · Street Lights
- Utilities
- Electricity Available · Sewer Available · Water Available
- Sewer
- Public Sewer
- Water source
- Public
Schools
- Elementary
- Gum Springs
- Middle
- West Jackson
- High
- Jackson County
Financial Details
- HOA
- $480 / Annually
- Annual taxes
- $4,130Tax year 2026
- Parcel number
- 121A 104
Directions
GPS Friendly

Listing Courtesy: Harry Norman Realtors - 678-461-8700
Last Updated: 2026-10-28T00:00:00.000Z
Commute Calculator
Explore commute times from 18 Thedford Drive, Hoschton, GA 30548.