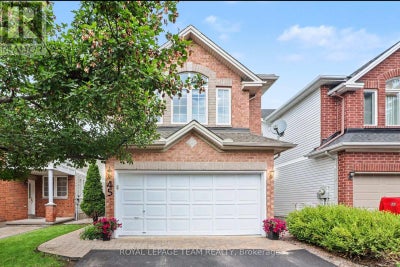
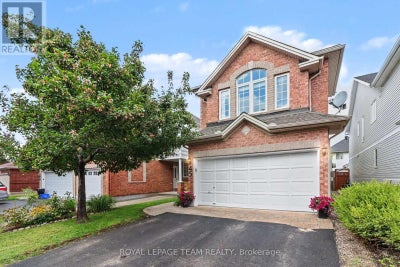


45 Coleridge StreetOttawa, ON K2C 4G2
Description
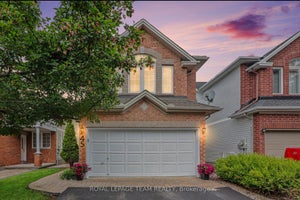
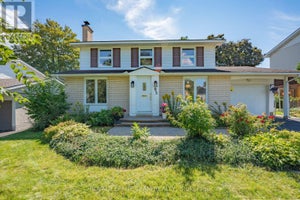
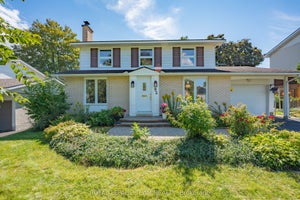
Ideally located in popular Central Park, this rarely offered 4-bedroom, 3-bathroom home sits on a quiet, tree-lined, and family-friendly street.The main level features an open-concept floor plan with hardwood flooring throughout, custom-designed kitchen by Handwerk Cabinetry, gas fireplace in the family room and a powder room. Chefs will rejoice in this thoughtfully designed kitchen, which is equipped with granite countertops (Vesta Marble), a white marble subway tile backsplash and stainless steel appliances, including a Bosch gas range.The second level features a true primary retreat with cathedral ceilings, expansive south-facing windows, separate sitting/lounge area, 5-piece ensuite and a walk-in closet. Three additional generously sized bedrooms, a main bathroom and a linen closet complete this level. The unfinished basement awaits your vision and includes a bathroom rough-in and laundry area. Outside, entertain family and friends in the tranquil, fenced-in backyard, which features a white cedar deck, flagstone patio, natural gas BBQ hook-up and perennial gardens. The front of the home offers interlocking walkway, additional perennial gardens and festive LED lighting system. The garage is equipped with a 240-volt, 50-amp outlet for a Level 2 EV charger. Conveniently located within walking distance of amenities, shops, parks, trail network, and the Experimental Farm, with easy access to Highway 417. Shingles 2019. Furnace 2017. AC 2017. (id:31684)
Property Information
- Property type
- Residential
- Sub-type
- Single Family Residence
- Structure type
- House
- Stories
- 2
- Lot dimensions
- 30 x 101.5 FT
- Parking spaces
- 4
- Ownership
- Freehold
- Listing #
- X13712152
Property Features
- Appliances
- Washer · Refrigerator · Dishwasher · Range · Dryer · Microwave · Water Heater · Range Hood
- Cooling
- Central Air
- Heating
- Forced Air · Natural Gas
- Flooring
- Tile · Hardwood
- Basement
- Unfinished · Full
- Parking
- Garage Door Opener · Garage · Attached
- Fencing
- Fenced
- Construction
- Brick · Vinyl Siding
- Water source
- Public
Rooms
Main level
- Partial bathroom
- Foyer
- Eating area
- Dining Room
- Family Room
- Kitchen
- Living Room
Second level
- Primary Bedroom
- Bathroom
- Bedroom 2
- Bedroom 3
- Bedroom 4
Basement
- Game Room
Financial Details
- Annual taxes
- $6,335Tax year 2025
Directions
Cross Streets: Coleridge St & Whitestone Dr. ** Directions: Go south on Merivale Rd. Right on Central Park Dr. Right on Staten Way. Left on Whitestone Dr. Right on Coleridge St.

Listing Courtesy: ROYAL LEPAGE TEAM REALTY
Data Terms of Use
This website is operated by EXIT Excel Realty, Brokerage, a brokerage who is a member of The Canadian Real Estate Association (CREA). The content on this website is owned or controlled by CREA. By accessing this website, the user agrees to be bound by these terms of use as amended from time to time, and agrees that these terms of use constitute a binding contract between the user, EXIT Excel Realty, Brokerage, and CREA.
Copyright
The content on this website is protected by copyright and other laws, and is intended solely for the private, non-commercial use by individuals. Any other reproduction, distribution or use of the content, in whole or in part, is specifically prohibited. Prohibited uses include commercial use, “screen scraping”, “database scraping”, and any other activity intended to collect, store, reorganize or manipulate the content of this website.
Trademarks
REALTOR®, REALTORS®, and the REALTOR® logo are certification marks that are owned by REALTOR® Canada Inc. and licensed exclusively to The Canadian Real Estate Association (CREA). These certification marks identify real estate professionals who are members of CREA and who must abide by CREA’s By-Laws, Rules, and the REALTOR® Code. The MLS® trademark and the MLS® logo are owned by CREA and identify the professional real estate services provided by members of CREA.
Liability and Warranty Disclaimer
The information contained on this website is based in whole or in part on information that is provided by members of CREA, who are responsible for its accuracy. CREA reproduces and distributes this information as a service for its members, and assumes no responsibility for its completeness or accuracy.
Amendments
EXIT Excel Realty, Brokerage may at any time amend these Terms of Use by updating this posting. All users of this site are bound by these amendments should they wish to continue accessing the website, and should therefore periodically visit this page to review any and all such amendments.
Commute Calculator
Explore commute times from 45 COLERIDGE STREET, Ottawa, ON K2C 4G2.