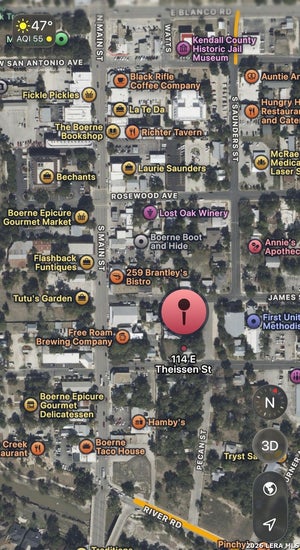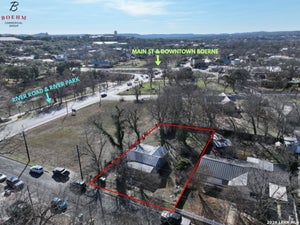
116 Pecan StBoerne, TX 78006
WENDLERS ADDITION · Kendall County
Description
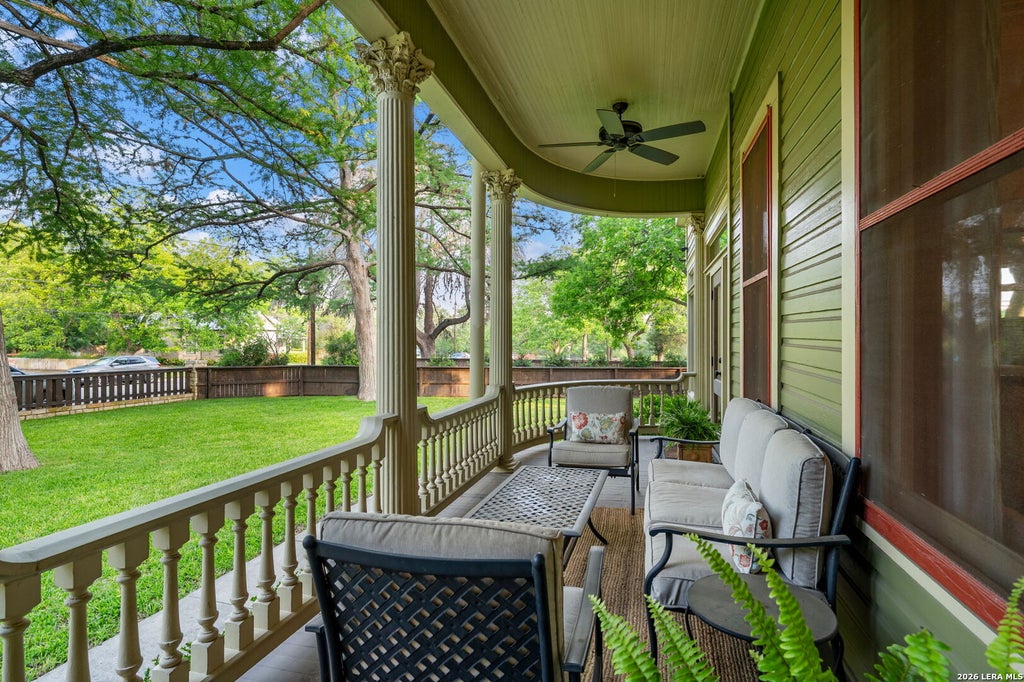
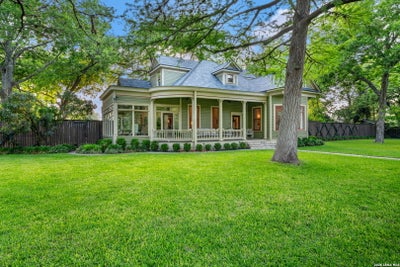
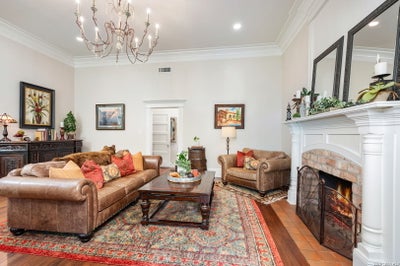
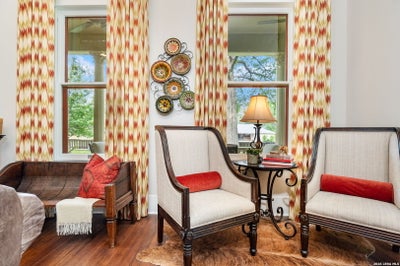
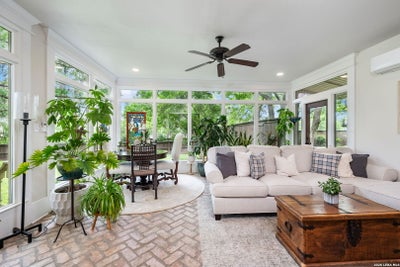
Tucked just one block off Main Street in the heart of Boerne, the Ebensberger House is a rare offering that blends early 1900s history with modern functionality-and a level of flexibility that's almost impossible to find today. Originally built in the early 1900s, this beautifully restored 3-bedroom, 2-bath home sits on approximately 0.8 acres of prime in-town land. Mature trees, a large private yard, and a resort-style pool create a setting that feels tucked away, while still being steps from Boerne's most vibrant shops, restaurants, and attractions. Inside, the home has been thoughtfully updated to maintain its historic character while offering the comfort and livability expected today. Original charm meets modern convenience in a way that feels authentic-not forced. Beyond the main residence, the property opens up even more possibilities. A detached outdoor game room creates a natural space for entertaining, while the fully equipped guest house-complete with its own kitchen, living area, and bedroom-offers flexibility for guests, income potential, or private office use. What truly sets this property apart is its C3 zoning, aligning it with the same zoning as Main Street. Whether used as a private residence, a boutique commercial space, short-term rental, or a live/work concept, the potential here is significant. Properties with this combination of location, land, history, and zoning rarely come to market in Boerne. 116 Pecan Street is more than a home-it's an opportunity to own a piece of Boerne while positioning for what's next.
Property Information
- Property type
- Residential
- Sub-type
- Single Family Residence
- Style
- Two Story / Historic/Older
- Year built
- 2005
- Stories
- 2
- Living area
- 3,086 Sq Ft
- Lot size
- 0.80 acres
- Garage spaces
- 2
- Days on market
- 1
- MLS® Listing#
- 2026772
Property Features
- Interior
- Pantry · Eat-in Kitchen · High Speed Internet · Walk-In Closet(s)
- Appliances
- Cooktop · Dishwasher · Refrigerator · Range · Disposal
- Cooling
- Ceiling Fan(s) · Central Air
- Heating
- Central · Natural Gas
- Flooring
- Wood
- Fireplace
- Living Room
- Pool
- Outdoor Pool · In Ground
- Parking
- Detached · Garage Faces Rear
- Laundry
- Main Level
- Roof
- Metal
- Windows
- Window Coverings
- Other structures
- Cabana · Gazebo · Guest House · Outbuilding · Pool House · Second Residence · Storage · Workshop
- Utilities
- Cable Available · Cable Connected
Rooms
Main
- Bedroom 215x13
- Bedroom 313x14
- Bedroom 412x10
- Dining Room18x13
- Family Room15x17
- Kitchen15x12
- Living Room21x17
- Master Bedroom21x15
- Office18x9
Second
- Master Bathroom13x9
Schools
- Elementary
- Herff
- Middle
- Boerne Middle N
- High
- Boerne
- District
- Boerne
Financial Details
- HOA
- None
- Annual taxes
- $21,733Tax year 2025
- Parcel number
- 1582500000070
Directions
River Rd/46 to Pecan

Listing Courtesy: San Antonio Portfolio KW RE - (210) 380-5386 kevcrawford@gmail.com
Presented by: Kevin Crawford
Commute Calculator
Explore commute times from 116 PECAN ST, Boerne, TX 78006.