100 Sunny Bell CtGeorgetown, TX 78628
CIMARRON HILLS · Williamson County
Description
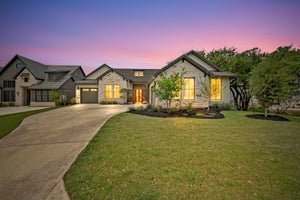
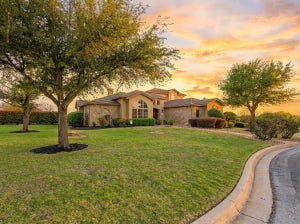
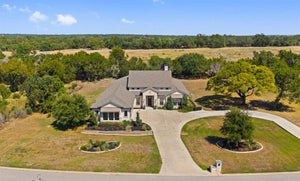
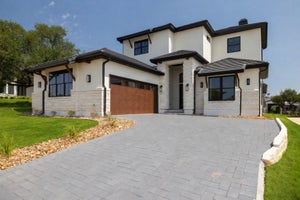
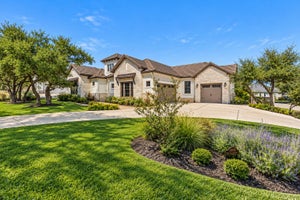
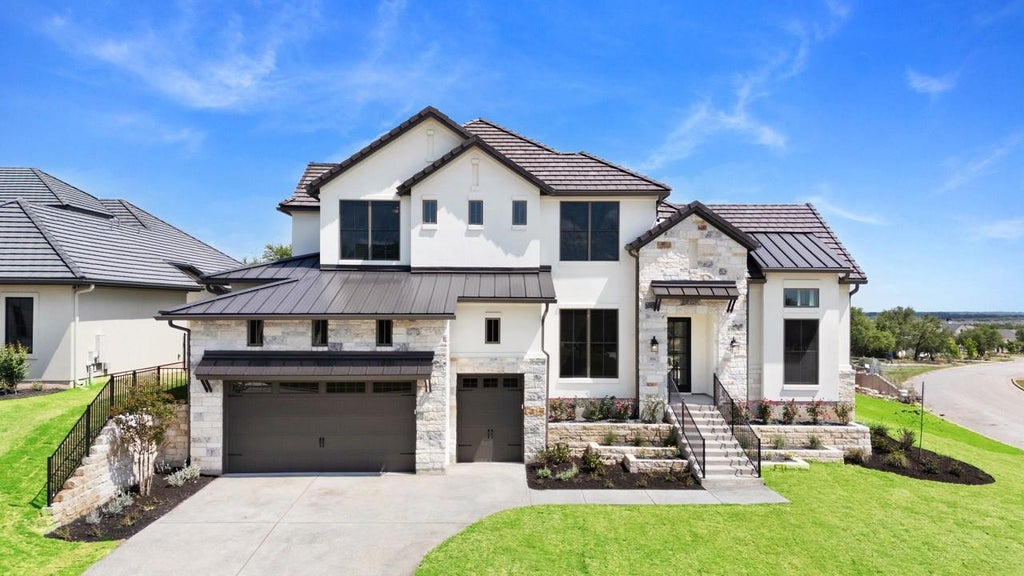
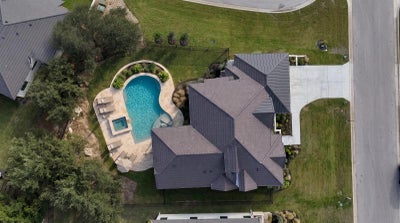
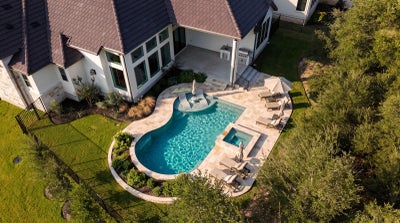
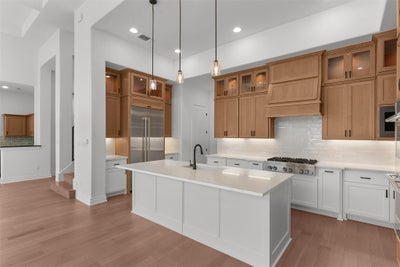
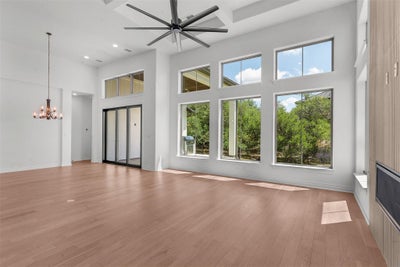
Custom Sitterle. Jack Nicklaus Backyard. The Final One in Cimarron Hills. This is the last new Sitterle Home available in Cimarron Hills Country Club, Georgetown's most prestigious gated community. No floor plan name. No template. No compromises. Just one vision, executed by a builder with 60 years of Texas craftsmanship behind every detail. 3,188 sq ft on a premier corner lot. 4 bedrooms, 4.5 baths, 3-car garage, and a dedicated golf cart garage, because this home backs directly to the Jack Nicklaus Signature Golf Course. Walking to the first tee is a choice, not a commute. A 14-foot groin vault foyer transitions into a 12-foot gallery hallway and culminates in a coffered great room ceiling soaring nearly 15 feet. Pella windows, engineered to be among the finest money can buy, frame Hill Country views with the clarity, efficiency, and craftsmanship this build demands. The JennAir kitchen features built-in refrigerator and freezer columns, ceiling-height cabinetry with glass accents and interior lighting, and a pot filler. The great room anchors a full cocktail and wine bar built for elevated entertaining. The primary suite delivers two walk-in closets, one with a pocket door to the oversized utility room, and a freestanding soaking tub crowned by a chandelier. The covered outdoor living space includes a second full outdoor kitchen and captures the best sunset views on the lot. Every interior decision, cool creams, warm tones, Palm Springs-inspired palette, reads as intentional because every decision was. Cimarron Hills delivers the lifestyle: Jack Nicklaus Signature golf, luxury spa, resort pool, fitness, tennis. Georgetown delivers the charm, historic square, fine dining, easy Austin metro access. One floor plan. One vision. One opportunity left. Reach out today.
Property Information
- Property type
- Residential
- Sub-type
- Single Family Residence
- Year built
- 2025
- Living area
- 3,168 Sq Ft
- Lot size
- 0.30 acres
- Garage spaces
- 2
- Parking spaces
- 4
- Ownership
- Fee-Simple
- Days on market
- 22
- MLS® Listing#
- 8446535
Property Features
- Interior
- See Remarks · Bar · Ceiling Fan(s) · Cathedral Ceiling(s) · Coffered Ceiling(s) · Crown Molding · Double Vanity · Eat-in Kitchen · Entrance Foyer · In-Law Floorplan · Kitchen Island · Open Floorplan · Pantry · Recessed Lighting · Smart Thermostat · Soaking Tub · Storage · Walk-In Closet(s) · Wet Bar · Wired for Data · Master Downstairs · High Speed Internet · High Ceilings · Vaulted Ceiling(s) · His and Hers Closets
- Exterior
- Barbecue · Garden · Gas Grill · Lighting · Outdoor Grill · Private Entrance · Private Yard · Rain Gutters
- Appliances
- Bar Fridge · Built-In Electric Oven · Built-In Freezer · Built-In Gas Range · Built-In Refrigerator · Dishwasher · Disposal · ENERGY STAR Qualified Refrigerator · Exhaust Fan · Freezer · Gas Range · Ice Maker · Microwave · Electric Oven · Double Oven · Plumbed For Ice Maker · Refrigerator · Self Cleaning Oven · Stainless Steel Appliance(s) · Vented Exhaust Fan · Water Heater · Wine Cooler · Range Hood
- Cooling
- Ceiling Fan(s) · Electric · Zoned
- Heating
- Exhaust Fan · Electric
- Flooring
- Carpet · Tile · Wood
- Fireplace
- Gas Log · Great Room · Ventless
- Pool
- None
- Parking
- Attached · Direct Access · Driveway · Electric Vehicle Charging Station(s) · Garage · Garage Door Opener · Golf Cart Garage · Oversized · Storage
- Laundry
- Laundry Room · Main Level
- Patio
- Covered · Rear Porch · See Remarks
- Fencing
- See Remarks
- Lot features
- Near Golf Course · Back Yard · Corner Lot · Irregular Lot · Landscaped
- Construction
- Concrete · Frame · Glass · Attic/Crawl Hatchway(s) Insulated · Spray Foam Insulation · Stone · Stucco
- Foundation
- Slab
- Roof
- Concrete · Tile
- Windows
- Insulated Windows · Screens · Wood Frames
- Security
- Carbon Monoxide Detector(s) · Prewired · Security Guard · Smoke Detector(s)
- Other structures
- None
- Community
- Clubhouse · Fitness Center · Golf · Playground · Pool · Restaurant · Tennis Court(s)
- Utilities
- Propane · Sewer Connected · Underground Utilities · Water Connected
- Sewer
- Public Sewer
- Water source
- Public
Schools
- Elementary
- Wolf Ranch Elementary
- Middle
- James Tippit
- High
- Georgetown
Financial Details
- HOA
- $455 / MonthlyAssociation: CIMARRON HILLS
- Parcel number
- R540238
Directions
OFF HWY 29 BETWEEN RONALD REAGAN AND I-35; TURN INTO CIMARRON HILLS CC AT SIGNAL ONTO JACK NICKLAUS BLVD; TURN LEFT AFTER GUARD HOUSE ONTO CIMARRON HILLS TRAIL WEST, CONTINUE ON CIMARRON HILLS TRAIL WEST PAST THE COUNTRY CLUB INTO THE ESTATE SECTION.
Listing Courtesy: Real Broker, LLC - (913) 709-2781
Last Updated: 2026-10-06T00:00:00.000Z
Commute Calculator
Explore commute times from 100 Sunny Bell CT, Georgetown, TX 78628.