207 4th StreetErwin, NC 28339
Not in a Subdivision · Harnett County
Description
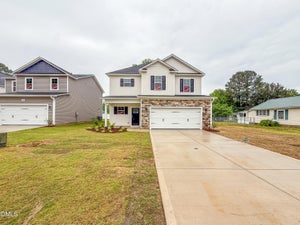
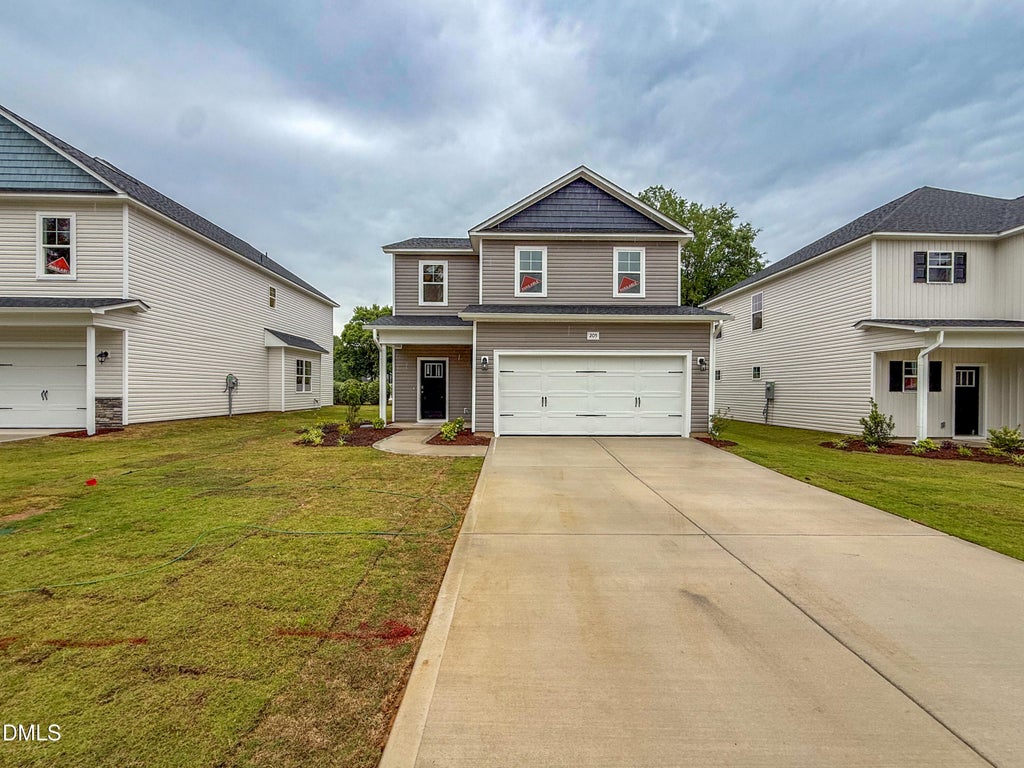
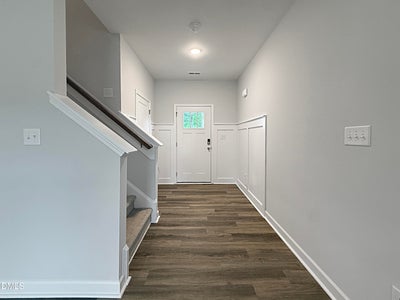
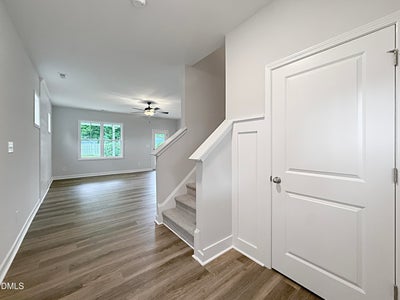
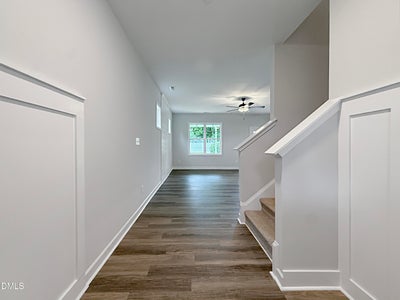
The Hunter floor plan is officially complete! This thoughtfully designed home offers 4 bedrooms and 2.5 bathrooms. Upon entry, you're welcomed by a foyer with a convenient storage closet. The spacious living room features an electric fireplace and flows seamlessly into the kitchen, which overlooks the living area and includes granite countertops, ample cabinetry, and a large breakfast nook--perfect for casual dining. Durable laminate flooring runs throughout the main living areas, combining style and function. A half bath completes the main level. Upstairs, you'll find four bedrooms, including a primary suite with a walk-in closet, dual vanity with granite countertops, a stand-alone shower, and a large linen closet. Three additional bedrooms share a full bathroom. Preferred lending by Alpha Mortgage Advantage.
Property Information
- Property type
- Residential
- Sub-type
- Single Family Residence
- Style
- Traditional
- Year built
- 2026
- Living area
- 2,042 Sq Ft
- Lot size
- 0.17 acres
- Garage spaces
- 2
- Days on market
- 146
- MLS® Listing#
- 10166296
Property Features
- Cooling
- Central Air
- Heating
- Heat Pump
- Flooring
- Carpet
- Parking
- Attached
- Construction
- Vinyl Siding
- Foundation
- None
- Roof
- Shingle
- Sewer
- Public Sewer
- Water source
- Public
Rooms
Second
- Master Bedroom
Schools
- Elementary
- Harnett - Erwin Elementary
- Middle
- Harnett - Coats Erwin Middle
- High
- Harnett - Triton High
Financial Details
- HOA
- None
- Parcel number
- 1507135512
Directions
HWY 421 to Masonic Rd, left on E H St, left on 4th St, home on the right

Listing Courtesy: Coldwell Banker Advantage #1 - 9104835353
Last Updated: 2026-05-11
Documents & links
Provided by Lauren Ashley Furr
- Virtual tourVisit
Commute Calculator
Explore commute times from 207 4th Street, Erwin, NC 28339.