
3000 Farndale TraceDurham, NC 27712
Umstead Grove · Durham County
Description
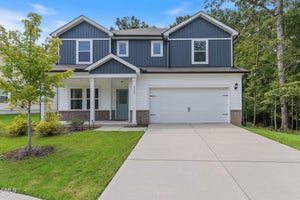
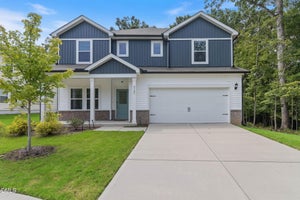
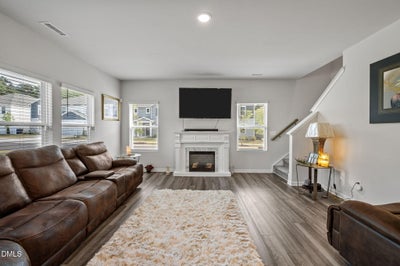
This beautiful corner lot home offers a spacious and thoughtfully designed layout with modern finishes throughout. The main level features durable LVP flooring and an open floor plan that seamlessly connects the large living room to the kitchen, perfect for both everyday living and entertaining. The kitchen is a standout, complete with a gas cooktop, built-in oven and microwave, sleek quartz countertops, and an abundance of cabinetry. A stylish glass-front cabinet adds charm and creates the perfect space for a coffee bar or display area. A separate dining room provides a more formal setting for gatherings. Upstairs, you'll find four generously sized bedrooms along with a versatile loft area that is ideal for a home office, media space, or playroom. The spacious primary suite includes a luxurious bathroom with a dual vanity, walk in shower, and a large walk in closet. The conveniently located laundry room near the bedrooms adds everyday ease. Enjoy relaxing outdoors on the screened in porch, and take advantage of the home's prime location with shopping, dining, and amenities just minutes away. A perfect blend of comfort, style, and convenience, This home is a must see!
Property Information
- Property type
- Residential
- Sub-type
- Single Family Residence
- Structure type
- House
- Year built
- 2024
- Living area
- 2,366 Sq Ft
- Lot size
- 0.16 acres
- Garage spaces
- 2
- Parking spaces
- 4
- Zoning
- RR
- Days on market
- 174
- MLS® Listing#
- 10162731
Property Features
- Appliances
- Built-In Electric Oven · Dishwasher · Gas Cooktop · Microwave
- Cooling
- Electric · Heat Pump
- Heating
- Electric · Forced Air
- Flooring
- Carpet · Vinyl
- Parking
- Garage · Attached
- Laundry
- Laundry Room · Upper Level
- Patio
- Screened
- Construction
- Brick · Vinyl Siding
- Foundation
- Slab
- Roof
- Shingle
- Sewer
- Public Sewer
- Water source
- Public
Rooms
Second
- Bedroom 210.9 x 13.6
- Bedroom 313.7 x 10.9
- Bedroom 410.2 x 10.7
- Laundry5.1 x 7.3
- Loft23.2 x 16.11
- Master Bedroom13.6 x 16.8
Main
- Dining Room12.7 x 13.5
- Kitchen14.1 x 19.7
- Living Room17.8 x 16.8
Schools
- Elementary
- Durham - Easley Elementary
- Middle
- Durham - George L Carrington Middle
- High
- Durham - Riverside High
Financial Details
- HOA
- $94 / Monthly
- Annual taxes
- $4,814Tax year 2025
- Assessed value
- $485,598
- Parcel number
- 234258
Directions
I-85N take exit 175 NC 157N/Guess Rd, use the left 2 lanes to turn left onto NC 157N/Guess Rd, turn left onto Open Air Camp Rd, turn left onto Umstead Grove Way, turn right onto Eden Shire Way, turn right onto Farndale Trace, house is on the right

Listing Courtesy: Grand Slam Realty - 9199390587
Last Updated: 2026-04-24
Commute Calculator
Explore commute times from 3000 Farndale Trace, Durham, NC 27712.