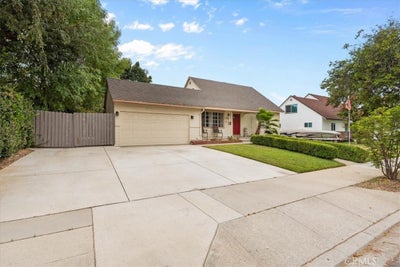

1858 E Edgecomb StreetCovina, CA 91724
Los Angeles County
Description
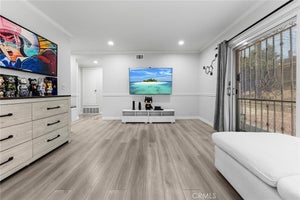
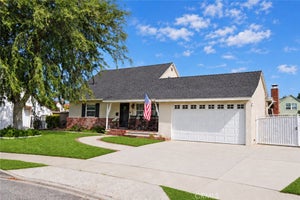
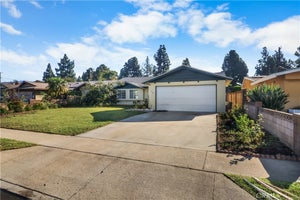
Welcome to this charming two-story home located in the highly desirable Charter Oak area of Covina. Offering a functional floor plan and comfortable living spaces, this home is ready for its next owner. The interior features a bright living room, a beautifully remodeled kitchen with a dining area, two bedrooms, and an updated full bathroom on the first floor. Upstairs, you'll find two additional bedrooms and another updated bathroom, providing ample space for family, guests, or a home office. Additional interior highlights include beautiful hardwood flooring and ceiling fans throughout. Outside, a welcoming covered front porch creates the perfect place to relax, while the spacious driveway offers RV parking in addition to a two-car garage. The garage includes an expanded laundry area complete with a utility sink and dishwasher, offering excellent potential for a future garage conversion into additional living space or an ADU (buyer to verify all requirements with the City). A covered backyard patio provides the perfect setting for outdoor dining, entertaining, or simply enjoying Southern California's year-round weather. Conveniently located near major freeways, this home provides easy access throughout the Greater Los Angeles area, helping reduce commute times while remaining close to shopping, dining, parks, and everyday amenities. Located within the award-winning Charter Oak school district, this is an outstanding opportunity to own a home in one of Covina's most desirable neighborhoods.
Property Information
- Property type
- Residential
- Sub-type
- Single Family Residence
- Structure type
- House
- Year built
- 1957
- Stories
- 2
- Living area
- 1,387 Sq Ft
- Lot size
- 0.20 acres
- Garage spaces
- 2
- Parking spaces
- 5
- Zoning
- R1-8500
- Days on market
- 88
- MLS® Listing#
- CV26152393
Property Features
- Interior
- Built-in Features · Ceiling Fan(s) · Eat-in Kitchen · Recessed Lighting
- Appliances
- Double Oven · Dishwasher · Disposal · Gas Range · Microwave · Water Heater
- Cooling
- Central Air · Electric
- Heating
- Central · Forced Air · Natural Gas
- Flooring
- Laminate · Tile · Wood
- Fireplace
- None
- Pool
- None
- Parking
- Attached · Concrete · Driveway · Garage Faces Front · Garage · RV Access/Parking
- Laundry
- Washer Hookup · Gas Dryer Hookup · In Garage
- Patio
- Covered · Front Porch · Patio · Porch
- Fencing
- Wood
- Lot features
- Back Yard · Front Yard · Landscaped
- Construction
- Frame · Glass · Concrete · Stucco · Wood Siding
- Roof
- Asphalt · Composition · Shingle
- Windows
- Window Coverings · Drapes · Low Emissivity Windows · Screens
- Community
- Curbs · Street Lights · Suburban · Sidewalks
- Utilities
- Cable Available · Electricity Connected · Natural Gas Connected · Phone Available · Sewer Connected · Water Connected
- Sewer
- Public Sewer
- Water source
- Public
Rooms
- Bathroom
- Bedroom
- Kitchen
- Living Room
Schools
- Elementary
- Mesa
- Middle
- Sierra Vista
- High
- South Hills
Financial Details
- HOA
- None
- Parcel number
- 8402025026
Directions
Turn right onto N Reeder Ave; Turn right onto E Edgecomb St
Listing Courtesy: EXP REALTY OF CALIFORNIA INC - 909-981-6677
Presented by: Donald Mowery
Licensed in the state of California.
Commute Calculator
Explore commute times from 1858 E Edgecomb Street, Covina, CA 91724.