
6784 Maple Leaf DrTimnath, CO 80547
Timnath Ranch · Larimer County
Description
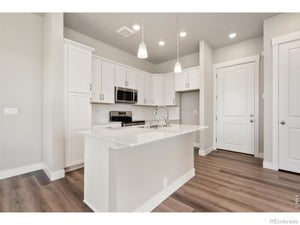
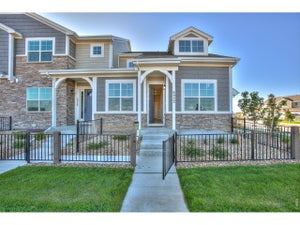
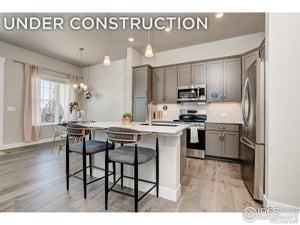
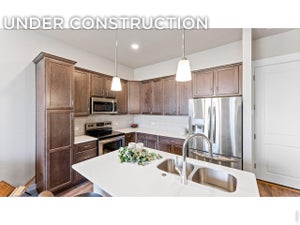
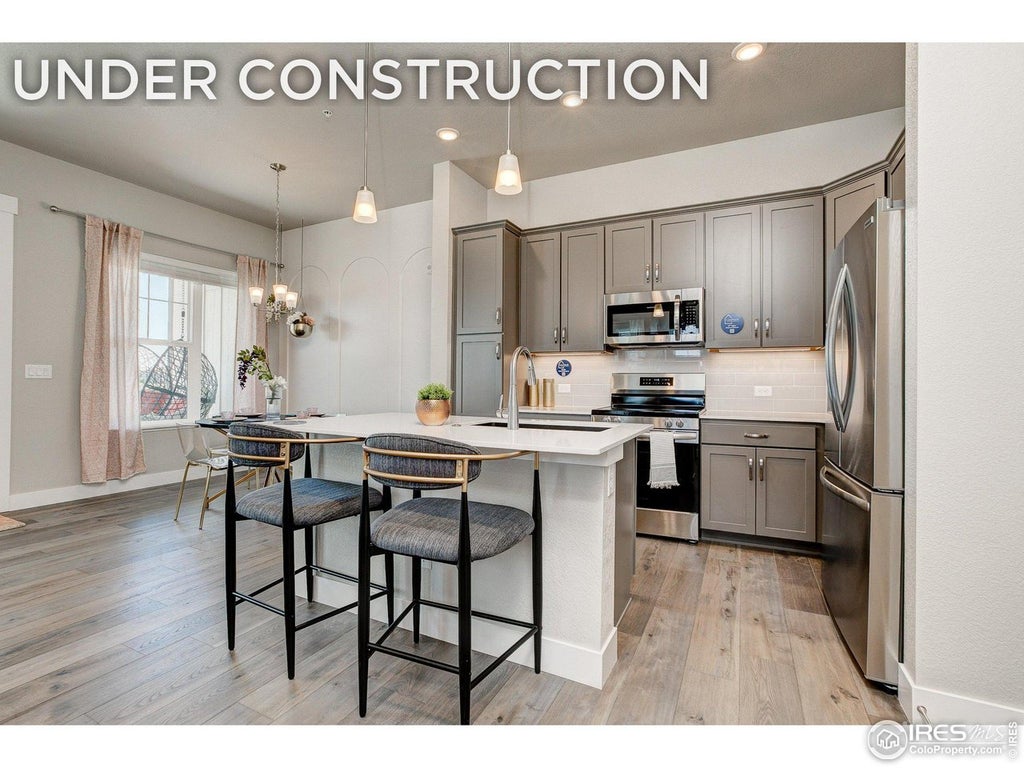
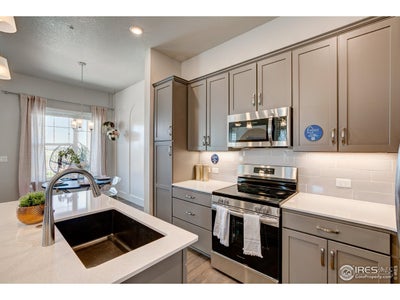
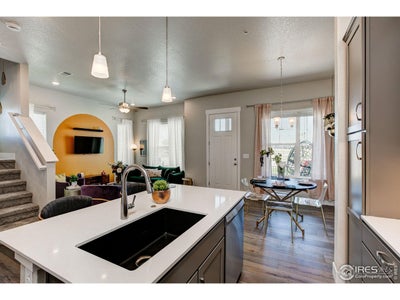
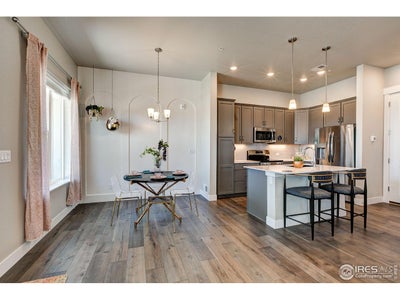
ASK ABOUT CURRENT LENDER OR CASH INCENTIVES. New construction ranch condo by Landmark Homes in Timnath CO. Wilder at Timnath Ranch. The Telluride features a main floor primary bedroom, 1,700 sf finished, 3bd/2.5bath, 1-car attached garage. Bright, open floor plan w/ dining nook, quartz kitchen island, flex space, covered & fenced porch & large windows throughout. Primary suite w/ dual vanity & walk-in closet. Luxury finishes include quartz counters, stainless appliances, tile surrounds, tankless water heater & high-efficiency furnace. Community amenities include parks, trails, pickleball, basketball courts, splash pad & 2 pools. Across from Bethke Elementary. Easy access to I-25, shopping, dining, entertainment & medical. Metro District applies Annual fee $700 billed quarterly. Ideal for first-time buyers, downsizers & investors. Pre-sale & move-in ready options available. Schedule your private tour & visit our model at 6838 Stonebrook Dr, Timnath CO 80547.
Property Information
- Property type
- Residential
- Sub-type
- Townhouse
- Structure type
- Townhouse
- Year built
- 2026
- Living area
- 1,700 Sq Ft
- Garage spaces
- 1
- Zoning
- RH
- Days on market
- 287
- MLS® Listing#
- 1050279
Property Features
- Interior
- Open Floorplan · Pantry · Kitchen Island · High Ceilings · High Speed Internet
- Appliances
- Electric Range · Dishwasher · Microwave · Disposal
- Cooling
- Ceiling Fan(s)
- Heating
- Forced Air
- Basement
- None
- Parking
- Garage Door Opener · Attached
- Laundry
- Washer Hookup
- Patio
- Patio · Enclosed
- Fencing
- Fenced
- Lot features
- Paved
- Construction
- Frame · Stone
- Roof
- Composition
- Security
- Fire Alarm
- Community
- Clubhouse · Pool · Playground · Park
- Utilities
- Natural Gas Available · Electricity Available · Cable Available
- Sewer
- Public Sewer
- Water source
- Public
Rooms
Upper
- Study12x9
- Bedroom 211x12
- Bedroom 312x12
- Laundry8x6
Main
- Primary Bedroom12x12
- Dining Room8x7
- Kitchen8x11
- Living Room11x12
Schools
- Elementary
- Bethke
- Middle
- Timnath Middle-High School
- High
- Timnath Middle-High School
Financial Details
- HOA
- $300 / MonthlyAssociation: Vintage Corporation
- Parcel number
- R1677257
Directions
From I-25, take the Harmony exit, heading East. Turn South on Club Drive, then East on Schoolhouse Dr. Follow signs to property.
Open Houses
- 12:00–2:00 PMAdd to calendar
- 12:00–2:00 PMAdd to calendar
- 12:00–2:00 PMAdd to calendar
Commute Calculator
Explore commute times from 6784 Maple Leaf Dr, Timnath, CO 80547.







 PUBLISHER'S NOTICE: All real estate advertised herein is subject to the Federal Fair Housing Act and the Colorado Fair Housing Act, which Acts make it illegal to make or publish any advertisement that indicates any preference, limitation, or discrimination based on race, color, religion, sex, handicap, familial status, or national origin.