

18 St JeanHagar, ON P0M 1X0
Description
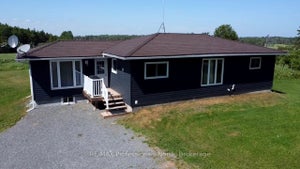
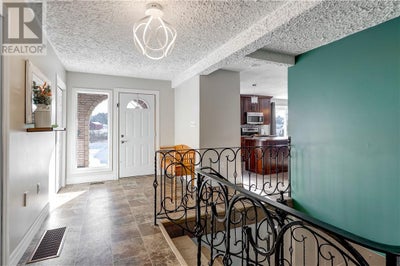
Located in the welcoming community of Hagar, this spacious 5-bedroom, 2-bathroom home offers exceptional living space on a large lot—ideal for families, multi-generational living, or those needing room to grow. The main floor features a generous kitchen that flows into the dining area and cozy living room, along with two bedrooms and a full bathroom. A standout feature of the home is its two grand staircases, custom-built in British Columbia and shipped by train—an impressive and rare architectural detail. Also on the main level is a separate entrance to a flexible space previously used for commercial purposes, offering excellent potential for a bachelor apartment, home business, or work-from-home setup. Up one staircase are three additional bedrooms. The oversized primary bedroom includes dual closets, potential for an ensuite, and patio doors leading to a private balcony—perfect for morning coffee or evening relaxation. The second staircase leads to the spacious lower level with finished exterior walls and ready for completion. Whether you envision a family room, home gym, extra bedrooms, or workshop, this partially finished basement is ready for your ideas. Outside, enjoy a large yard with plenty of space to relax and entertain, a front deck, newer swing set, and a large shed for storage or hobbies. Additional highlights include a new propane furnace and A/C (2023), plus newer flooring and fixtures throughout. A versatile property with space, character, and opportunity—call today for your private viewing. (id:31684)
Property Information
- Property type
- Residential
- Sub-type
- Single Family Residence
- Structure type
- House
- Stories
- 2
- Lot dimensions
- IRR
- Ownership
- Freehold
- Listing #
- 2126188
Property Features
- Cooling
- Central Air
- Basement
- Full
- Fencing
- Partial
- Foundation
- Block
- Roof
- Asphalt · Shingle
- Sewer
- Septic Tank
- Water source
- Well
Rooms
Second level
- Primary Bedroom16.10 x 18
- Bedroom9.11 x 10.5
- Bedroom10.3 x 13.10
Main level
- Bedroom8.5 x 10.4
- Bedroom8.3 x 13.4
- Den9.9 x 12.8
- Dining Room14.9 x 11.5
- Kitchen15.5 x 14.5
- Living Room14.9 x 11.5

Listing Courtesy: EXP REALTY, BROKERAGE (MAIN)
Data Terms of Use
This website is operated by EXIT Realty True North, Brokerage, a brokerage who is a member of The Canadian Real Estate Association (CREA). The content on this website is owned or controlled by CREA. By accessing this website, the user agrees to be bound by these terms of use as amended from time to time, and agrees that these terms of use constitute a binding contract between the user, EXIT Realty True North, Brokerage, and CREA.
Copyright
The content on this website is protected by copyright and other laws, and is intended solely for the private, non-commercial use by individuals. Any other reproduction, distribution or use of the content, in whole or in part, is specifically prohibited. Prohibited uses include commercial use, “screen scraping”, “database scraping”, and any other activity intended to collect, store, reorganize or manipulate the content of this website.
Trademarks
REALTOR®, REALTORS®, and the REALTOR® logo are certification marks that are owned by REALTOR® Canada Inc. and licensed exclusively to The Canadian Real Estate Association (CREA). These certification marks identify real estate professionals who are members of CREA and who must abide by CREA’s By-Laws, Rules, and the REALTOR® Code. The MLS® trademark and the MLS® logo are owned by CREA and identify the professional real estate services provided by members of CREA.
Liability and Warranty Disclaimer
The information contained on this website is based in whole or in part on information that is provided by members of CREA, who are responsible for its accuracy. CREA reproduces and distributes this information as a service for its members, and assumes no responsibility for its completeness or accuracy.
Amendments
EXIT Realty True North, Brokerage may at any time amend these Terms of Use by updating this posting. All users of this site are bound by these amendments should they wish to continue accessing the website, and should therefore periodically visit this page to review any and all such amendments.
Commute Calculator
Explore commute times from 18 St Jean, Hagar, ON P0M 1X0.