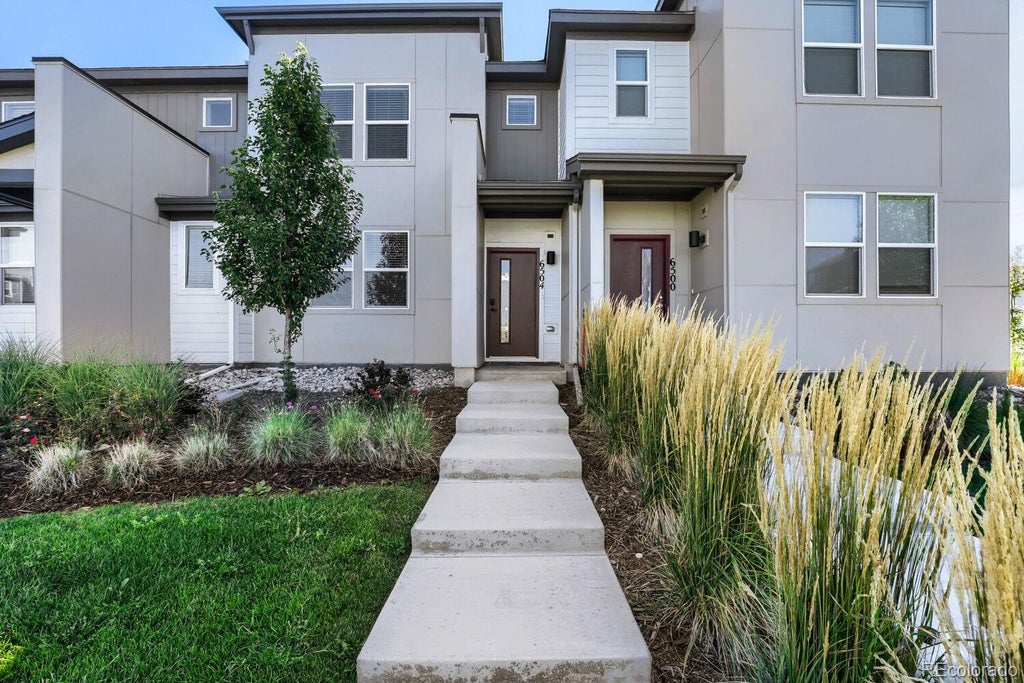
6504 N Biscay StreetDenver, CO 80249
High Point · Denver County
Description
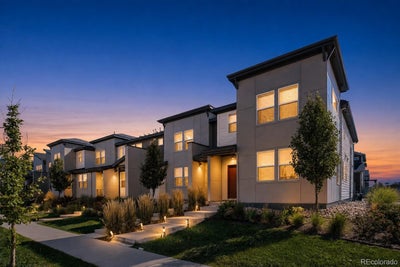
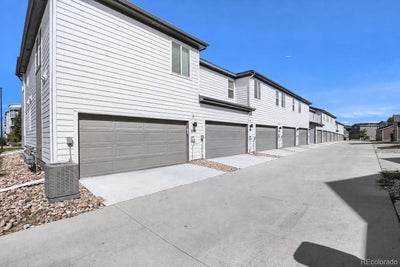
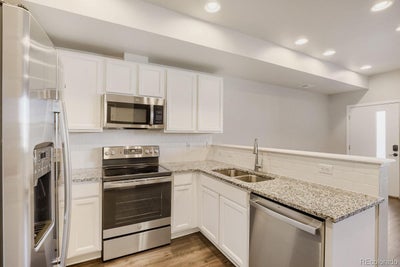
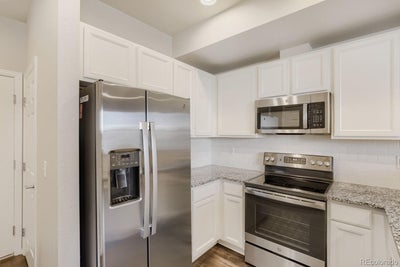
Who says a two-bedroom townhouse can't punch above its size? This Denver find makes the argument gracefully, folding three bathrooms into a layout where practicality and comfort share equal billing. Once inside, the interior settles into an inviting, unforced tempo, each room handing off smoothly to the next. The main living area holds enough breathing space for a lively get-together or an evening dedicated to doing gloriously little, while daylight has a way of spilling across the floors and lending even a dreary weekday a warmer glow. The kitchen anchors it all, equally suited to an ambitious weekend recipe or a plate of leftovers eaten upright at the counter with zero apologies (it's got a cool touch-less faucet too). Two bedrooms carry genuine flexibility. The primary bedroom eases into a restful retreat once the day loosens its grip, while the second slips readily into guest quarters, a tidy home office, or a craft nook. All three bathrooms (Each bedroom has a PRIVATE bathroom!), meanwhile, keep the morning shuffle refreshingly free of hallway standoffs. A second floor laundry really helps with everyday living. The 2 car garage features and separate closet the Furnace and Tank-less Water Heater along with a hook ready to outfit with an EV Charger! Outside, the surroundings pull their weight. Sprouts Farmers Market sits close enough to make grocery runs a quick errand, and commuters will appreciate 61st and Peña Station just up the road, keeping the wider metro comfortably within reach. Legacy Options High School is nearby, trimming the daily routine into something genuinely manageable. Curious whether it fits your next chapter? Schedule your showing today and see how easily it suits.
Property Information
- Property type
- Residential
- Sub-type
- Townhouse
- Structure type
- Townhouse
- Year built
- 2024
- Living area
- 1,248 Sq Ft
- Lot size
- 0.21 acres
- Garage spaces
- 2
- Parking spaces
- 2
- Ownership
- Individual
- Days on market
- 50
- MLS® Listing#
- 7322933
Property Features
- Interior
- Eat-in Kitchen · Granite Counters · High Ceilings · Open Floorplan · Pantry · Smart Thermostat · Vaulted Ceiling(s) · Walk-In Closet(s) · Wired for Data
- Exterior
- Garden · Lighting · Playground · Rain Gutters
- Appliances
- Oven · Cooktop · Dishwasher · Disposal · Dryer · Microwave · Range · Refrigerator · Self Cleaning Oven · Tankless Water Heater · Washer
- Cooling
- Central Air
- Heating
- Wall Furnace
- Flooring
- Carpet · Laminate · Vinyl
- Basement
- Crawl Space
- Parking
- Asphalt · Concrete · Electric Vehicle Charging Station(s) · Lighted · Attached
- Laundry
- In Unit
- Patio
- Front Porch
- Lot features
- Landscaped · Sprinklers In Front
- Construction
- Concrete · Frame · Wood Siding
- Foundation
- Slab
- Roof
- Shingle
- Windows
- Double Pane Windows · Window Coverings
- Security
- Carbon Monoxide Detector(s) · Smoke Detector(s)
- Utilities
- Natural Gas Available · Cable Available · Electricity Available · Electricity Connected · Natural Gas Connected · Natural Gas Not Available · Phone Available · Propane
- Sewer
- Public Sewer
- Water source
- Public
Rooms
Lower
- Bathroom Half
- Dining Room
- Kitchen
- Living Room
Upper
- Bathroom Full
- Bedroom
- Laundry
Schools
- Elementary
- Waller
- Middle
- Strive Federal
- High
- DSST: Green Valley Ranch
Financial Details
- HOA
- $249 / MonthlyAssociation: Altaira at High Point (MSI)
- Annual taxes
- $4,494Tax year 2025
- Parcel number
- 31-12-023
Directions
From E-470, take Exit 25 for E 64th Ave. Head west on E 64th Ave, past Gaylord Rockies Resort, then turn right onto N Biscay St. Property is located at 6504 N Biscay St

Listing Courtesy: Thrive Real Estate Group - rsaintvincent@thrivedenver.com,720-226-2812
This publication is designed to provide information with regard to the subject matter covered. It is displayed with the understanding that the publisher and authors are not engaged in rendering real estate, legal, accounting, tax, or other professional services and that the publisher and authors are not offering such advice in this publication. If real estate, legal, or other expert assistance is required, the services of a competent, professional person should be sought. The information contained in this publication is subject to change without notice. METROLIST, INC., DBA RECOLORADO MAKES NO WARRANTY OF ANY KIND WITH REGARD TO THIS MATERIAL, INCLUDING, BUT NOT LIMITED TO, THE IMPLIED WARRANTIES OF MERCHANTABILITY AND FITNESS FOR A PARTICULAR PURPOSE. METROLIST, INC., DBA RECOLORADO SHALL NOT BE LIABLE FOR ERRORS CONTAINED HEREIN OR FOR ANY DAMAGES IN CONNECTION WITH THE FURNISHING, PERFORMANCE, OR USE OF THIS MATERIAL.
PUBLISHER'S NOTICE: All real estate advertised herein is subject to the Federal Fair Housing Act and the Colorado Fair Housing Act, which Acts make it illegal to make or publish any advertisement that indicates any preference, limitation, or discrimination based on race, color, religion, sex, handicap, familial status, or national origin.
METROLIST, INC., DBA RECOLORADO will not knowingly accept any advertising for real estate that is in violation of the law. All persons are hereby informed that all dwellings advertised are available on an equal opportunity basis.
Licensed in the state of Colorado
Data Terms of Use
The information contained in this publication is subject to change without notice. METROLIST, INC. MAKES NO WARRANTY OF ANY KIND WITH REGARD TO THIS MATERIAL, INCLUDING, BUT NOT LIMITED TO, THE IMPLIED WARRANTIES OF MERCHANTABILITY AND FITNESS FOR A PARTICULAR PURPOSE. METROLIST, INC. SHALL NOT BE LIABLE FOR ERRORS CONTAINED HEREIN OR FOR ANY DAMAGES IN CONNECTION WITH THE FURNISHING, PERFORMANCE, OR USE OF THIS MATERIAL.
 PUBLISHER'S NOTICE: All real estate advertised herein is subject to the Federal Fair Housing Act and the Colorado Fair Housing Act, which Acts make it illegal to make or publish any advertisement that indicates any preference, limitation, or discrimination based on race, color, religion, sex, handicap, familial status, or national origin.
METROLIST, INC. will not knowingly accept any advertising for real estate that is in violation of the law. All persons are hereby informed that all dwellings advertised are available on an equal opportunity basis.
©2017 METROLIST, INC. All Rights Reserved 7100 E. Belleview Ave. #110 Greenwood Village, CO 80111 USA
ALL RIGHTS RESERVED WORLDWIDE. No part of this publication may be reproduced, adapted, translated, stored in a retrieval system or transmitted in any form or by any means, electronic, mechanical, photocopying, recording, or otherwise, without the prior written permission of the publisher. The information contained herein including but not limited to all text, photographs, digital images, virtual tours, may be seeded and monitored for protection and tracking.
Documents & links
Provided by Roger Saint Vincent
- Virtual tourVisit
Commute Calculator
Explore commute times from 6504 N Biscay Street, Denver, CO 80249.