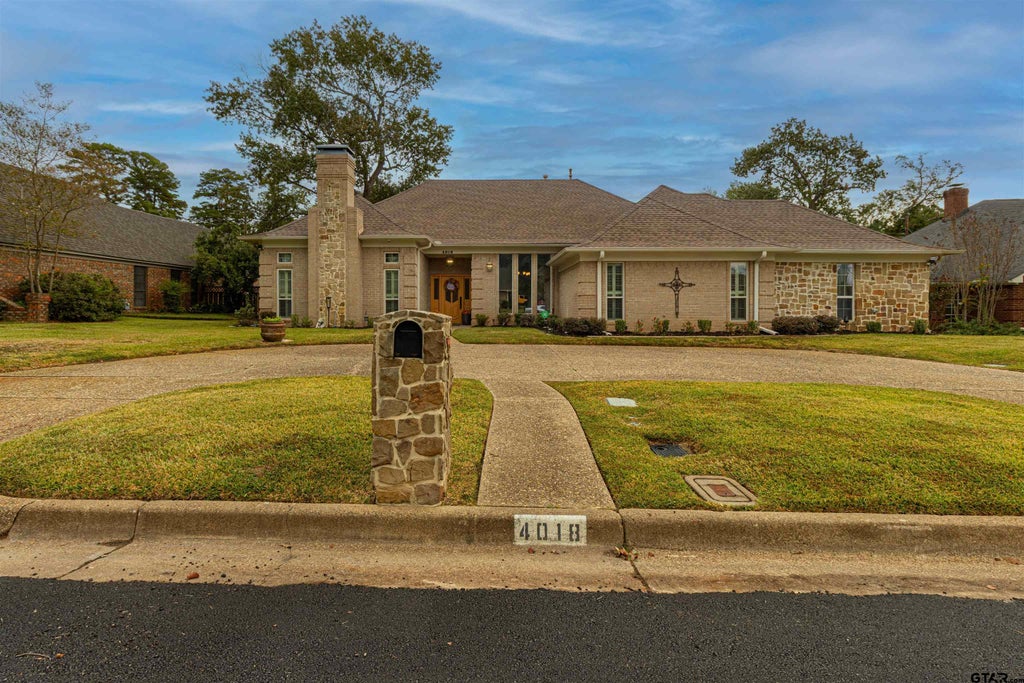
4018 Post Oak RdTyler, TX 75701
River Oaks Addition · Smith County
Description
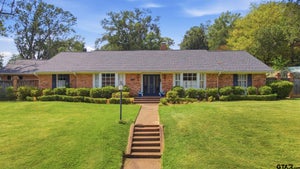
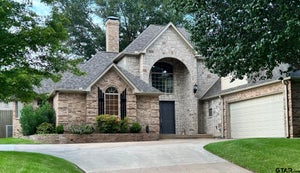
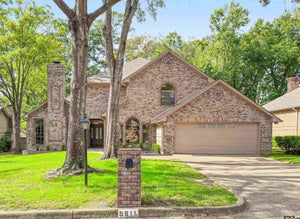
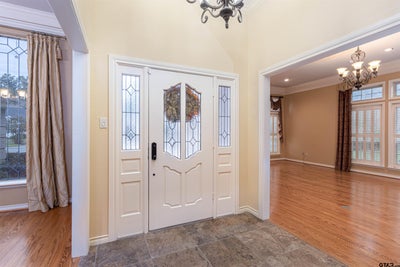
Looking for the "Lap of Luxury" lifestyle home inside the loop of Tyler? Well look no further! This beautiful central Tyler DREAM home is ready for your family! Located in one of Tyler's prominent, established neighborhoods, you won't find a home of this caliber and square footage to boot. Driving up, the circle drive tours you around beautiful landscaped beds full of scrubs and roses. The bright entryway showcases tall ceilings in both the formal living and dining rooms. The beautiful leaded glass windows, hardwood floors and impressive crown molding are welcoming also. There are many large windows in the formal living with wood plantation shutters showcasing beautiful views of the yard. Wooden shutters are on every window in the home except the large leaded windows in the formal dining. The fireplace features gas logs for winter nights and easy cleanup! The kitchen has been updated with white cabinets, granite counter tops, stainless appliances - to include high end Kitchen Aid dishwasher, Bosch microwave, and a Bosch Induction Cooktop! Attached breakfast bar and breakfast room for cozy family gatherings. The heated & cooled sun room will be your favorite escape. Easy for keeping eyes on the kids or plants in the back yard, or curling up with a book. There's an attached large family room off of the kitchen that has a nice built in desk or work station and closet. A wall of windows that looks out to a nice flagstone patio awaiting your special touch and design. The main floor features one guest bedroom with one full bath, as well as the homeowner's suite which includes an adjoined study or office. The ensuite bath includes dual granite vanities, a separate shower, jetted garden tub, and a walk-in closet. The two upstairs bedrooms share a Jack-and-Jill bathroom with their own granite top vanities. One of the bedrooms has a walk in cedar closet with another built in desk. If affordable luxury is what you're desiring? This is it!!!
Property Information
- Property type
- Residential
- Sub-type
- Single Family Residence
- Style
- Traditional
- Year built
- 1985
- Living area
- 4,028 Sq Ft
- Garage spaces
- 2
- Days on market
- 4
- MLS® Listing#
- 26014696
Property Features
- Interior
- Breakfast Bar · Central Vacuum · Double Vanity · Kitchen Island · Pantry
- Exterior
- Rain Gutters
- Appliances
- Dishwasher · Disposal · Microwave · Trash Compactor · Refrigerator · Double Oven · Electric Cooktop · Tankless Water Heater
- Cooling
- Central Air · Electric · Zoned · Ceiling Fan(s)
- Heating
- Zoned · Central · Natural Gas
- Flooring
- Carpet · Wood · Tile
- Fireplace
- Gas
- Parking
- Garage · Garage Door Opener · Concrete
- Patio
- Porch
- Fencing
- Wood
- Lot features
- Rectangular Lot
- Construction
- Brick
- Foundation
- Slab
- Roof
- Composition
- Windows
- Skylight(s) · Blinds · Plantation Shutters · Double Pane Windows
- Security
- Closed Circuit Camera(s) · Security System · Smoke Detector(s)
- Community
- Curbs
- Utilities
- Cable Available
- Sewer
- Public Sewer
- Water source
- Public
Schools
- Elementary
- Rice
- Middle
- Hubbard
- High
- Tyler Legacy
Financial Details
- HOA
- None
- Annual taxes
- $5,517Tax year 2019
Directions
From the intersection of Broadway and Loop 323, Head West on TX-323 W LOOP / W Southwest Loop 323 (toward old Jacksonville). Turn right onto Silverwood Dr, and then immediately turn left onto Caperton Blvd. Turn right onto Post Oak Rd. Home on Right, SIY
Presented by: Michael Allen
Commute Calculator
Explore commute times from 4018 Post Oak Rd, Tyler, TX 75701.