


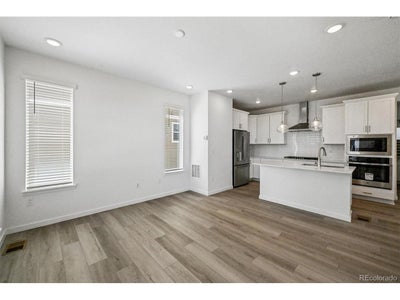
1218 Dylan DrErie, CO 80026
Parkdale · Boulder County
$624,950List price
3Beds
2Baths
1,935Sq Ft
2025Year built
0.06Acre lot
2Garage
NewConstruction
17 months agoOn market
Description
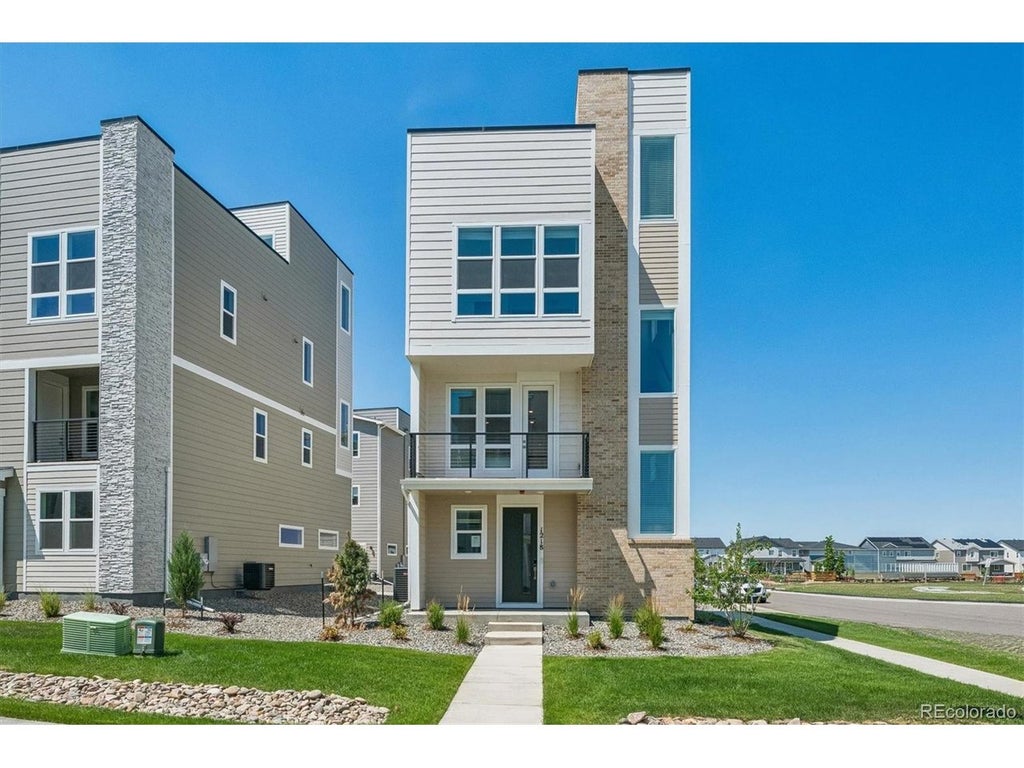
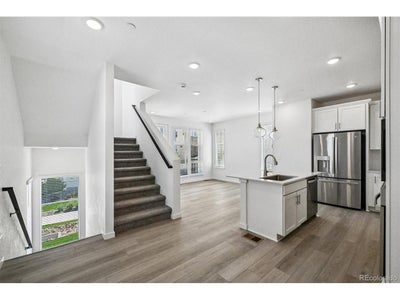
**!!MOVE-IN READY!!**SPECIAL FINANCING AVAILABLE**This stand-alone cityscape Soho is waiting to impress its residents with three stories of smartly inspired living spaces, designer finishes throughout, and a rooftop terrace. The main floor is ideal for entertaining with its open living and dining rooms, along with a generous bedroom and shared bath. The gourmet kitchen showcases a quartz center island, walk-in pantry and stainless-steel appliances. Retreat upstairs to find a secondary bedroom with a private bath that makes perfect accommodations for family or guests. The primary suite showcases a private bathroom and spacious walk-in closet.
Property Information
- Property type
- Residential
- Sub-type
- Single Family Residence
- Year built
- 2025
- Living area
- 1,935 Sq Ft
- Lot size
- 0.06 acres
- Garage spaces
- 2
- Zoning
- Residential
- Days on market
- 530
- MLS® Listing#
- 5001852
Property Features
- Interior
- Eat-in Kitchen · Open Floorplan · Pantry · Walk-In Closet(s) · Kitchen Island
- Appliances
- Dishwasher · Microwave · Disposal
- Cooling
- Central Air
- Heating
- Forced Air
- Basement
- Crawl Space · Sump Pump
- Parking
- Attached
- Construction
- Frame
- Roof
- Composition · Fiberglass
- Community
- Pool · Playground · Park
- Sewer
- Public Sewer
Rooms
Upper
- Primary Bedroom12x14
- Bedroom 213x10
Main
- Bedroom 310x10
- Dining Room10x11
- Kitchen11x10
- Living Room13x11
Schools
- Elementary
- Sanchez
- Middle
- Angevine
- High
- Centaurus
Financial Details
- HOA
- $149 / MonthlyAssociation: Advance
Commute Calculator
Explore commute times from 1218 Dylan Dr, Erie, CO 80026.








 PUBLISHER'S NOTICE: All real estate advertised herein is subject to the Federal Fair Housing Act and the Colorado Fair Housing Act, which Acts make it illegal to make or publish any advertisement that indicates any preference, limitation, or discrimination based on race, color, religion, sex, handicap, familial status, or national origin.