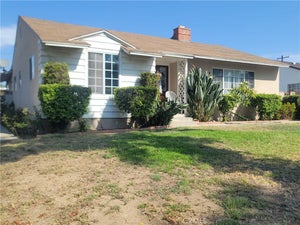
5403 Adele AvenueWhittier, CA 90601
Los Angeles County
Description
On the market for the first time in over 40 years, this lovingly cared-for 3 bedroom, 2 bath home is a special opportunity for its newest owners! Situated on a generous 8,497 sqft lot, this coveted single story home spans 1,612 sqft and pairs a smart floor plan with handsome bones and undeniable character. From the stained-glass window at the entry and bay windows throughout, to the dentil crown molding and distinctive stepped opening connecting the living and dining spaces, architectural details like these give the home its soul and charm. Meticulously updated and maintained during its years of ownership. Updates include: renovated kitchen and baths, dual pane and double dual pane windows, recessed lighting, insulated attic, upgraded electrical panel, and copper plumbing. As you enter the home, you’re greeted by the formal living room with its inviting fireplace; meander to the dining area and through to the open kitchen, you’ve got a great family room to entertain and cook, and a bonus den area for an office or flexible use space. Bedrooms are all on one wing for privacy and convenience. Laundry room is fitted with a newer washer and dryer and additional bath. Home is complete with a gated driveway, 2-car garage, spacious patio and backyard with a meyer lemon, navel orange and peach trees. Lots of possibilities for an ADU or further expansion. Centrally located in Whittier, you’re near neighborhood schools, restaurants, parks, and markets, and with easy freeway access. 5403 Adele Avenue is ready for you to move right in! **Note: Property is eligible for the RBC U.S. Mortgage "Welcome Home Program" through City National Bank. Qualified buyers may receive up to $20,000 in grant assistance. Buyer eligibility and program requirements apply.**
Property Information
- Property type
- Residential
- Sub-type
- Single Family Residence
- Structure type
- House
- Year built
- 1950
- Stories
- 1
- Living area
- 1,612 Sq Ft
- Lot size
- 0.20 acres
- Garage spaces
- 2
- Parking spaces
- 4
- Days on market
- 4
- MLS® Listing#
- PF26204825
Property Features
- Interior
- Ceiling Fan(s) · Open Floorplan · Recessed Lighting · Walk-In Closet(s)
- Exterior
- Rain Gutters
- Appliances
- Convection Oven · Dishwasher · Gas Range · Refrigerator · Dryer · Washer
- Cooling
- Central Air
- Heating
- Central · Fireplace(s)
- Flooring
- Carpet · Tile · Vinyl · Wood
- Fireplace
- Living Room
- Pool
- None
- Parking
- Concrete · Driveway · Garage
- Laundry
- Washer Hookup · Gas Dryer Hookup · Inside
- Lot features
- Back Yard · Front Yard · Paved
- Construction
- Concrete
- Foundation
- Slab
- Roof
- Composition
- Windows
- Blinds · Bay Window(s) · Plantation Shutters · Shutters
- Security
- Prewired · Smoke Detector(s)
- Community
- Curbs · Sidewalks
- Utilities
- Natural Gas Available · Natural Gas Connected · Sewer Available · Sewer Connected · Water Available · Water Connected
- Sewer
- Public Sewer
- Water source
- Public
Rooms
- Other
- Bathroom
- Great Room
- Kitchen
Schools
- Middle
- Dexter
- High
- Whittier
Financial Details
- HOA
- None
- Parcel number
- 8129021012
Directions
Beverly to Adele
Open Houses
- 2:00–4:00 PMAdd to calendar
Listing Courtesy: Willowmar Real Estate - connie@willowmar.com
Presented by: Connie Chung
Licensed in the state of California.
Commute Calculator
Explore commute times from 5403 Adele Avenue, Whittier, CA 90601.