5801 85th StreetLubbock, TX 79424
Lubbock County
Description
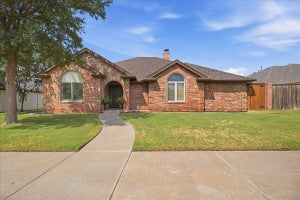
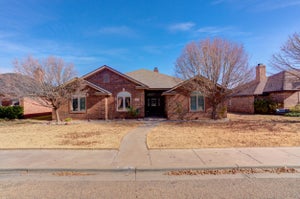
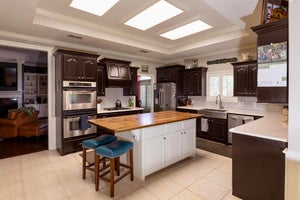
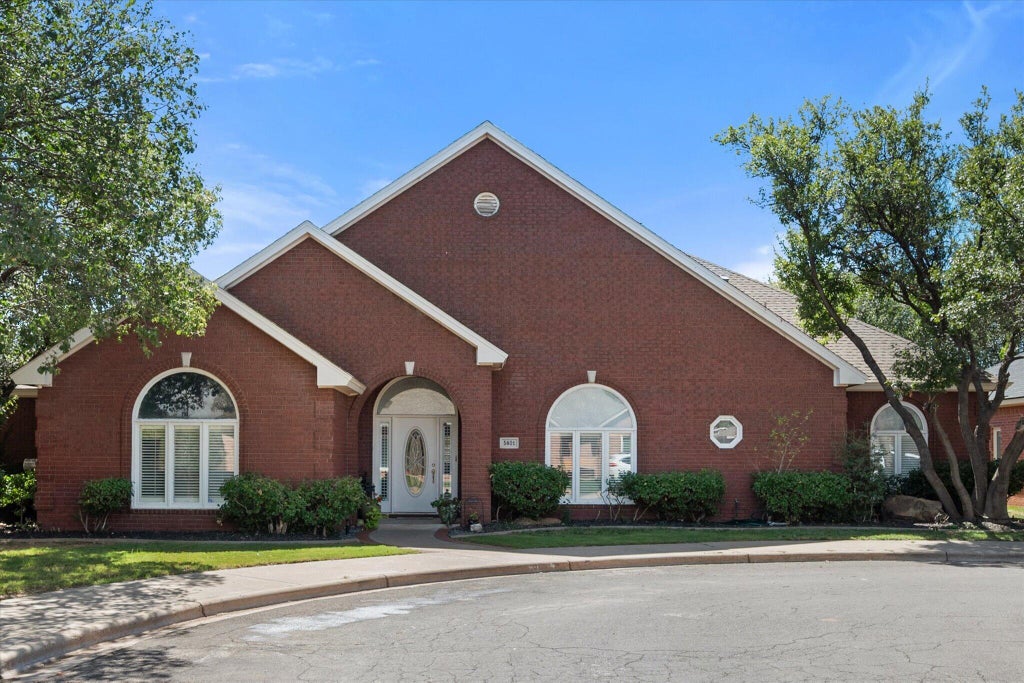
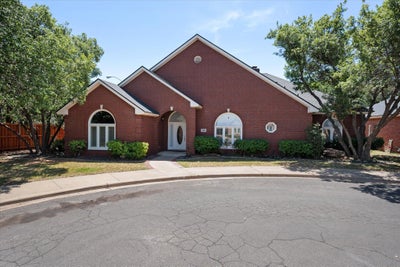
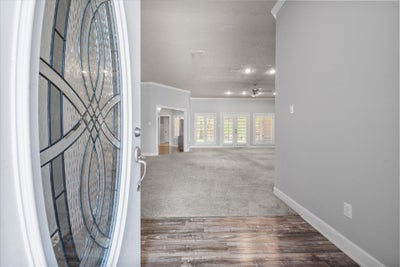
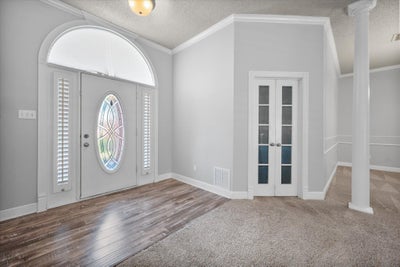
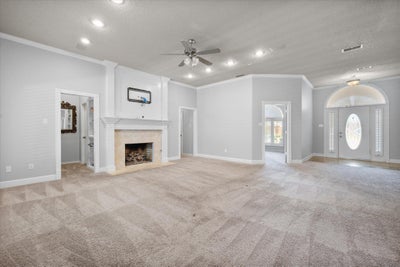
Stunning 4-Bedroom Home with Unique Hidden Features in a Quiet Cul-de-Sac. Welcome to this beautifully designed 4-bedroom, office, 3.5-bathroom home offering an abundance of space, comfort, and charm. Nestled at the end of a peaceful cul-de-sac, this property blends modern convenience with unique character and thoughtful details throughout. The heart of the home is the huge, gorgeous kitchen—perfect for entertaining—featuring ample storage, workspace, and seamless flow into both dining areas. An inviting office provides the flexibility to serve as a fifth bedroom if desired. The isolated primary suite offers a private retreat, while the second and third bedrooms are connected by a functional Jack-and-Jill bathroom. Upstairs, discover a truly massive hidden craft/game room—accessed through a secret bookshelf door inside the spacious laundry room—ideal for hobbies, play, or additional living space. Downstairs, a fantastic basement movie theater awaits for cozy nights in. Outdoors, the charming backyard offers a relaxing setting to unwind. A rear-entry garage, plentiful storage throughout, and smart design add to the home's everyday functionality. With its combination of comfort, creativity, and location, this home is a rare find that's perfect for both everyday living and entertaining.
Property Information
- Property type
- Residential
- Sub-type
- Single Family Residence
- Style
- Traditional
- Year built
- 1994
- Stories
- 2
- Living area
- 4,508 Sq Ft
- Lot size
- 0.25 acres
- Garage spaces
- 2
- Days on market
- 39
- MLS® Listing#
- 202611796
Property Features
- Interior
- Ceiling Fan(s) · Crown Molding · Double Vanity · Entrance Foyer · Granite Counters · High Ceilings · Kitchen Island · Pantry · Soaking Tub · Storage · Walk-In Closet(s) · Master Downstairs
- Exterior
- Private Yard · Rain Gutters
- Appliances
- Disposal · Double Oven · Dishwasher · Electric Cooktop · Electric Oven · Microwave · Stainless Steel Appliance(s)
- Cooling
- Ceiling Fan(s) · Central Air · Electric
- Heating
- Central · Electric · Natural Gas
- Flooring
- Carpet · Tile
- Fireplace
- Master Bedroom · Family Room
- Basement
- Finished · Storage Space
- Parking
- Attached · Garage Faces Rear · Garage
- Laundry
- Laundry Room · Sink
- Patio
- Patio
- Fencing
- Fenced · Back Yard
- Lot features
- Back Yard · Cul-De-Sac · City Lot · Corner Lot · Sprinklers In Front
- Construction
- Brick
- Foundation
- Slab
- Roof
- Composition
- Security
- Smoke Detector(s)
- Utilities
- Natural Gas Available · Electricity Connected · Natural Gas Connected · Water Connected
- Water source
- Public
Rooms
Basement
- Basement17.7 x 18.8
First
- Bedroom 211.4 x 11.4
- Bedroom 311.0 x 11.5
- Bedroom 410.3 x 11.1
- Dining Room12.0 x 12.0
- Family Room19.0 x 22.0
- Kitchen12.4 x 30.0
- Master Bedroom15.7 x 21.7
- Office12.6 x 13.5
Second
- Game Room22.0 x 40.0
Schools
- Elementary
- Crestview
- Middle
- Heritage
- High
- Memorial
Financial Details
- HOA
- None
- Annual taxes
- $8,912
- Parcel number
- R33311
Listing Courtesy: Tapp Realty Group, eXp Realty - 8069938277
Presented by: Amy Tapp
Licensed in the state of Texas.
Commute Calculator
Explore commute times from 5801 85th Street, Lubbock, TX 79424.