34 Clearbrook DriveCharters Settlement, NB E3C 1X9
Description
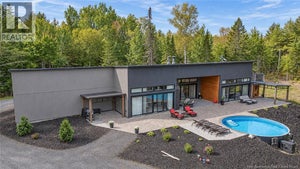
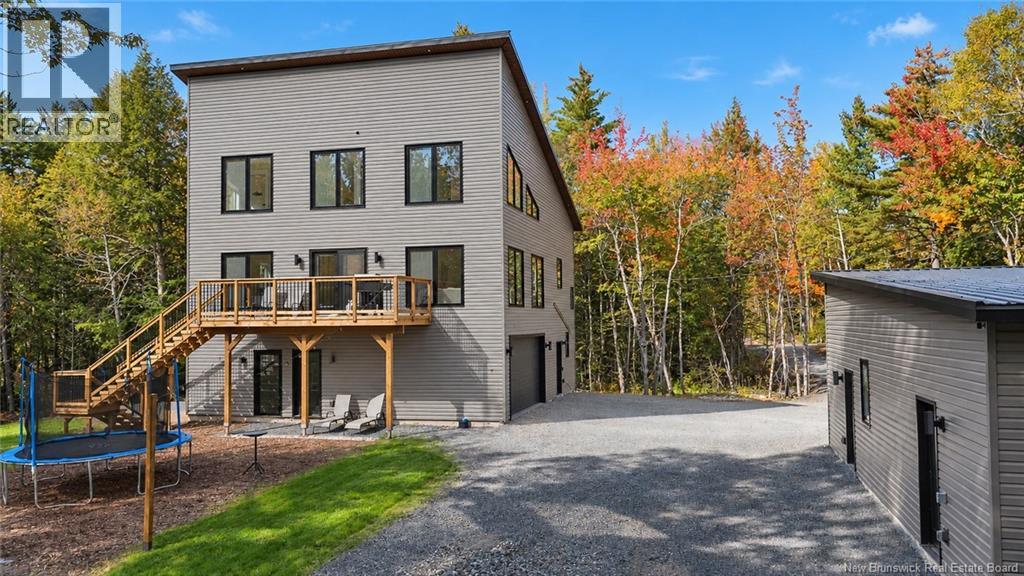
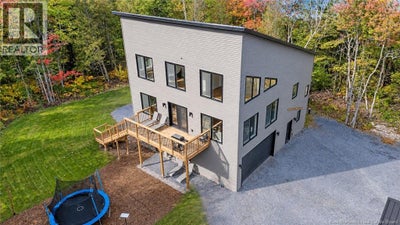
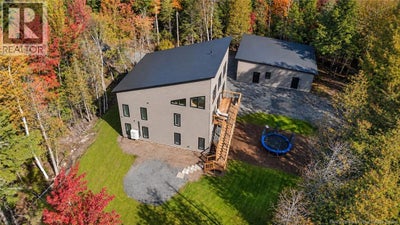
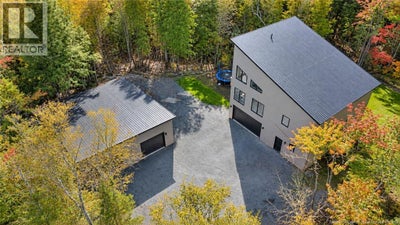
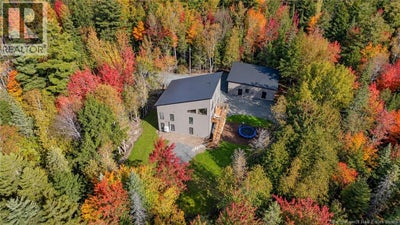
Modern design, thoughtful energy efficiency, and flexible multi-generational living come together in this distinctive home, privately set among mature trees and positioned to maximize natural light throughout the day. This home was designed with comfort and efficiency in mind, including spray foam insulation beneath the slab and upgraded insulation levels in the walls and attic. Inside, the professionally designed finishes create a cohesive look throughout, with warm wood flooring, custom cabinetry, carefully selected fixtures, contemporary colours, and nine-foot ceilings on both the ground and main floor. The second level forms the heart of the home, where the kitchen features extensive custom wood cabinetry, quartz-style countertops, stainless steel appliances, a large island with seating, and striking pendant lighting. The adjoining dining and living spaces are surrounded by oversized windows, creating an open, bright setting with views of the property and surrounding forest. A dramatic black feature wall with fireplace and mounted television adds a strong focal point to the living area. The home offers excellent flexibility for extended family or additional living arrangements. The ground floor is already well suited for a future granny suite or apartment, with its own exterior entrance and space that can be adapted for more independent living. Upstairs, additional bedrooms and sitting areas take advantage of the home's unique architecture, including vaulted ceilings, large angular windows, and elevated views. The bathrooms continue the modern design, including a spacious ensuite with a freestanding tub, separate glass shower, dual vanities, black fixtures, and contemporary tile. The detached garage adds excellent versatility, roughed in for a future apartment with its own entrance, separate power meter, and 200-amp service. A 30-amp RV plug, septic connection, ample parking, multiple garage bays, and a wooded setting add even more flexibility. (id:31684)
Property Information
- Property type
- Residential
- Sub-type
- Single Family Residence
- Structure type
- House
- Stories
- 3
- Living area
- 2,883 Sq Ft
- Lot dimensions
- 6258
- Ownership
- Freehold
- Listing #
- NB149307
Property Features
- Exterior
- Balcony
- Cooling
- Heat Pump
- Heating
- Heat Pump · Forced Air · Electric
- Flooring
- Tile · Vinyl
- Basement
- None
- Parking
- Attached · Detached
- Lot features
- Wooded
- Construction
- Vinyl Siding
- Foundation
- Slab
- Sewer
- Septic Tank
- Water source
- Well
Rooms
Second level
- Other8'4'' x 8'8''
- Bath (# pieces 1-6)7'11'' x 10'0''
- Ensuite8'4'' x 8'8''
- Bedroom12'10'' x 13'6''
- Bedroom12'10'' x 15'6''
- Dining Room10'1'' x 10'3''
- Kitchen10'1'' x 11'5''
- Living Room21'2'' x 21'1''
Third level
- Bath (# pieces 1-6)5'10'' x 10'4''
- Bedroom10'10'' x 12'7''
- Bedroom12'10'' x 12'9''
- Family Room34'1'' x 8'2''
Main level
- Other8'1'' x 8'5''
- Ensuite7'4'' x 8'5''
- Bedroom13'11'' x 17'0''
- Family Room11'1'' x 21'1''
Financial Details
- Annual taxes
- $5,532
- Parcel number
- 75556118
Directions
34 Clearbrook Dr - There is a lockbox on the gate to gain access.

Listing Courtesy: The Right Choice Realty
Data Terms of Use
This website is operated by EXIT Realty Specialists, a brokerage who is a member of The Canadian Real Estate Association (CREA). The content on this website is owned or controlled by CREA. By accessing this website, the user agrees to be bound by these terms of use as amended from time to time, and agrees that these terms of use constitute a binding contract between the user, EXIT Realty Specialists, and CREA.
Copyright
The content on this website is protected by copyright and other laws, and is intended solely for the private, non-commercial use by individuals. Any other reproduction, distribution or use of the content, in whole or in part, is specifically prohibited. Prohibited uses include commercial use, “screen scraping”, “database scraping”, and any other activity intended to collect, store, reorganize or manipulate the content of this website.
Trademarks
REALTOR®, REALTORS®, and the REALTOR® logo are certification marks that are owned by REALTOR® Canada Inc. and licensed exclusively to The Canadian Real Estate Association (CREA). These certification marks identify real estate professionals who are members of CREA and who must abide by CREA’s By-Laws, Rules, and the REALTOR® Code. The MLS® trademark and the MLS® logo are owned by CREA and identify the professional real estate services provided by members of CREA.
Liability and Warranty Disclaimer
The information contained on this website is based in whole or in part on information that is provided by members of CREA, who are responsible for its accuracy. CREA reproduces and distributes this information as a service for its members, and assumes no responsibility for its completeness or accuracy.
Amendments
EXIT Realty Specialists may at any time amend these Terms of Use by updating this posting. All users of this site are bound by these amendments should they wish to continue accessing the website, and should therefore periodically visit this page to review any and all such amendments.
Commute Calculator
Explore commute times from 34 Clearbrook Drive, Charters Settlement, NB E3C 1X9.