3252 Forestbrook DriveRichardson, TX 75082
Enclave Of Breckinridge · Collin County
Description
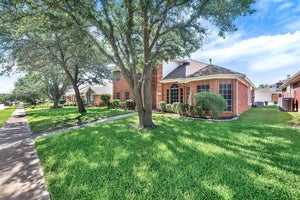
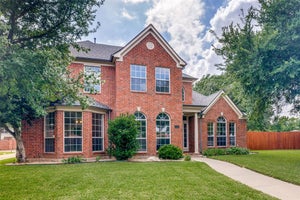
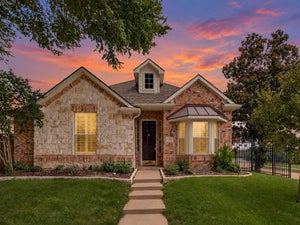
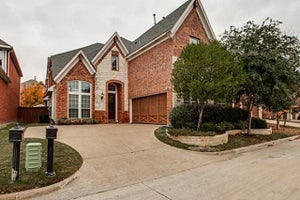
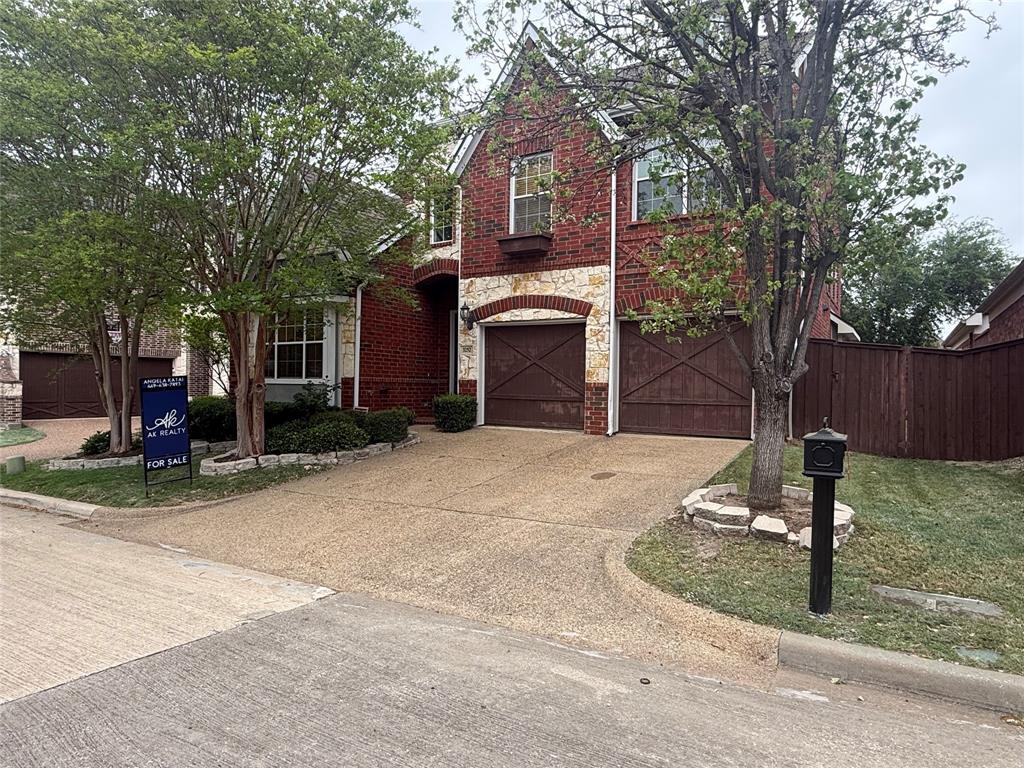
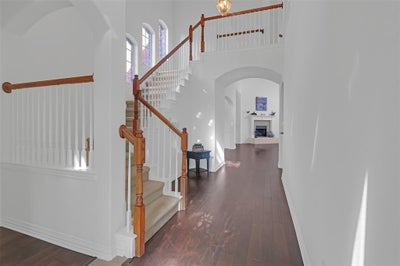
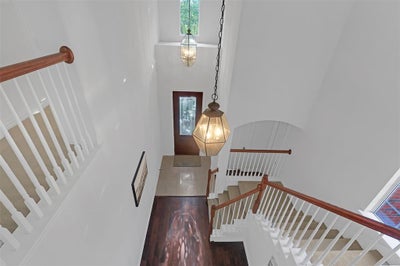
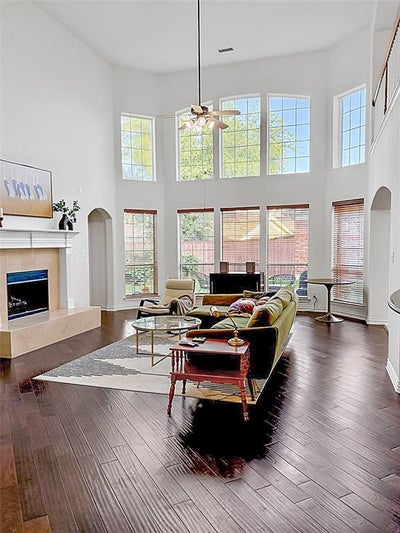
Welcome to this beautifully maintained home in the sought-after gated community of The Enclave at Breckenridge in Richardson, where comfort, convenience, and low-maintenance living come together seamlessly. Ideally situated near Hwy 190, you’ll enjoy quick access to major commuting routes, as well as a wide variety of shopping, dining, and entertainment options just minutes away. This thoughtfully designed home features two spacious primary suites—one located on the main level and another upstairs—offering exceptional flexibility for multi-generational living, extended stays, or private guest accommodations. An additional guest bedroom on the first floor adds even more versatility, making this layout both functional and highly desirable. Inside, you’ll find rich hardwood floors, elegant granite countertops, and stainless steel appliances that combine style with everyday practicality. The open-concept living area is anchored by a stunning wall of windows in the family room, filling the space with abundant natural light and creating an airy, welcoming environment perfect for both relaxing and entertaining. Neutral color tones throughout the home provide a timeless backdrop that complements any décor. Step outside to enjoy your own private retreat, complete with raised garden beds just outside the downstairs primary suite—perfect for gardening enthusiasts or those who appreciate fresh herbs and flowers. The open courtyard off the dining area offers an ideal space for morning coffee, al fresco dining, or unwinding in the evening. This is a smart, efficient floor plan designed to maximize both space and comfort. The HOA-maintained front yard ensures a lock-and-leave lifestyle, giving you more time to enjoy everything this vibrant community has to offer. With 3 bedrooms, 3 full baths, and 1 half bath, this home delivers the perfect blend of elegance, functionality, and easy living in a prime Richardson location.
Property Information
- Property type
- Residential
- Sub-type
- Single Family Residence
- Style
- Traditional
- Year built
- 2004
- Living area
- 2,759 Sq Ft
- Lot size
- 0.11 acres
- Garage spaces
- 2
- Days on market
- 211
- MLS® Listing#
- 21220806
Property Features
- Interior
- Eat-in Kitchen · Granite Counters · Kitchen Island · Open Floorplan · Pantry · Vaulted Ceiling(s) · Walk-In Closet(s) · High Speed Internet · In-Law Floorplan
- Exterior
- Rain Gutters · Uncovered Courtyard
- Appliances
- Dishwasher · Disposal · Electric Oven · Gas Cooktop · Gas Oven · Gas Water Heater · Microwave
- Cooling
- Ceiling Fan(s) · Central Air · Electric · Zoned
- Heating
- Natural Gas · Zoned
- Flooring
- Carpet · Tile · Wood
- Fireplace
- Family Room · Gas · Gas Starter
- Parking
- Additional Parking · Driveway · Garage · Garage Door Opener · Garage Faces Front · Attached
- Fencing
- Wood
- Lot features
- Interior Lot · Landscaped
- Construction
- Brick · Stone
- Foundation
- Slab
- Roof
- Composition
- Security
- Carbon Monoxide Detector(s) · Fire Alarm · Gated Community · Smoke Detector(s)
- Community
- Gated
- Utilities
- Electricity Connected
- Sewer
- Public Sewer
- Water source
- Public
Rooms
First
- Bath-Full8 x 7
- Breakfast Room8 x 6
- Bedroom13 x 11
- Dining Room12 x 11
- Kitchen17 x 9
- Laundry6 x 5
- Living Room28 x 19
- Master Bathroom16 x 10
- Master Bedroom18 x 16
Second
- Bath-Full10 x 9
- Bedroom-2nd Primary19 x 16
- Game Room24 x 20
Schools
- Elementary
- Stinson
- Middle
- Otto
- High
- Williams
- District
- Plano ISD
Financial Details
- HOA
- $1,380 / AnnuallyAssociation: First Service Residential
- Annual taxes
- $9,741
- Parcel number
- R468300B02901
Directions
From Northstar Turn into The Enclave of Breckinridge on Ashbrook, Right on Heatherbrook, curve around to Forestbrook, home is on your left
Open Houses
- 2:00–3:30 PMAdd to calendar

Listing Courtesy: Angela Katai - 469-438-7893
Presented by: Angela Katai
Last Updated: 2026-03-27T00:00:00.000Z
Commute Calculator
Explore commute times from 3252 Forestbrook Drive, Richardson, TX 75082.