136 Carlton DriveBatesburg, SC 29006
NONE · Aiken County
Description
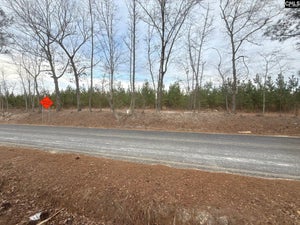
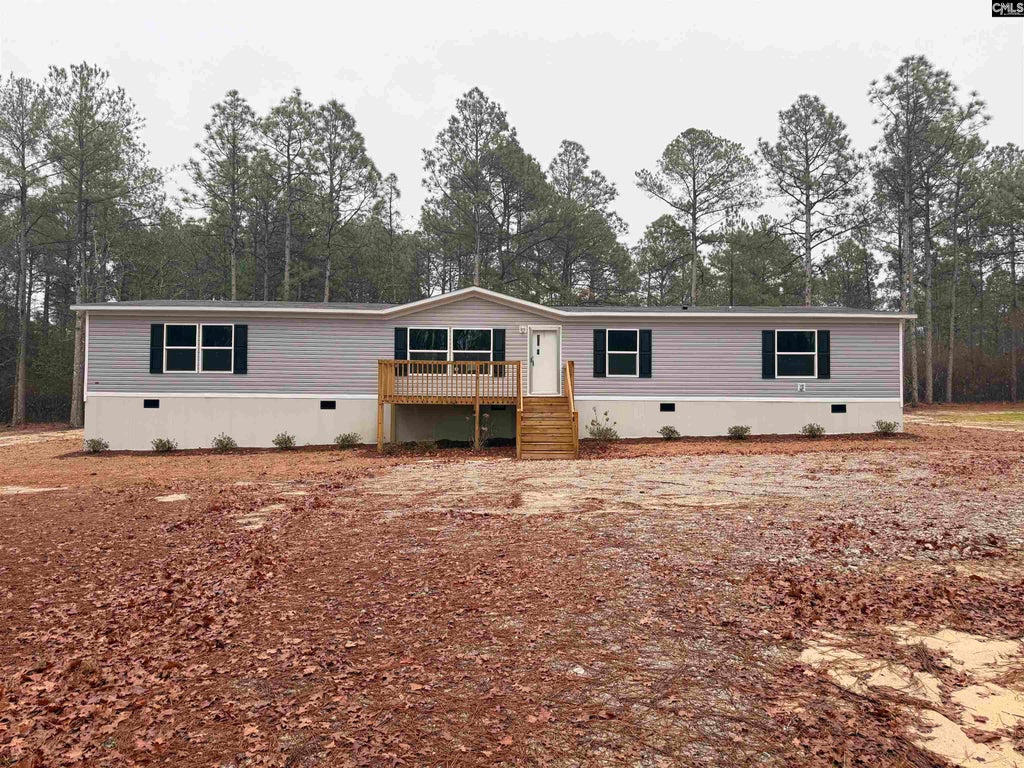
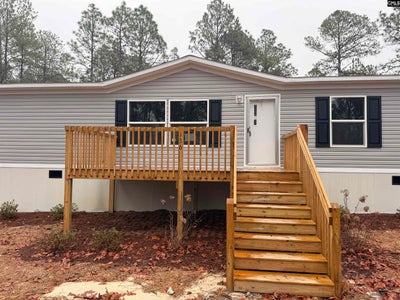
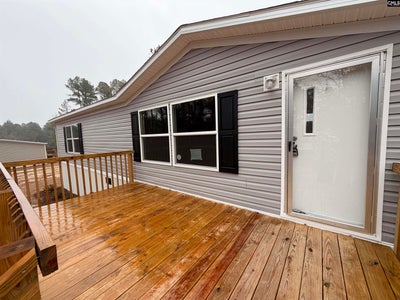
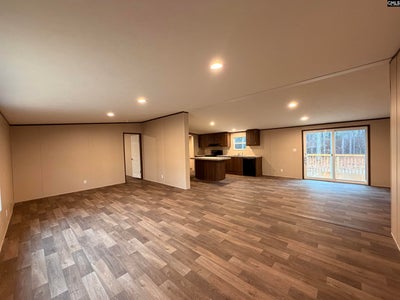
Welcome to 136 Carlton Drive, Batesburg, SC—where space, comfort, and modern living come together on a beautiful 1.82-acre homesite. Featuring Clayton’s popular Triumph floor plan, this brand-new home offers 5 bedrooms, 3 full bathrooms, and approximately 2,001 square feet of thoughtfully designed living space, providing plenty of room for all of your needs. Step inside to discover an open-concept layout designed for both everyday living and entertaining. The spacious living area flows seamlessly into the large kitchen, creating the perfect gathering space for family and friends. The kitchen features abundant cabinetry, generous counter space, modern appliances, and a functional design that makes meal preparation effortless. The private owner’s suite serves as a relaxing retreat, complete with a spacious walk-in closet and an ensuite bathroom designed for comfort and convenience. Four additional bedrooms provide flexibility for guests, home offices, hobbies, or multi-generational living. With three full bathrooms, everyone can enjoy their own space without sacrificing functionality. Outside, you’ll appreciate the privacy and possibilities that come with 1.82 acres of land. Whether you’re dreaming of a workshop, garden, outdoor entertaining area, or simply enjoying peaceful country living, this property features the space to make it your own. With a well and septic system already in place and no HOA restrictions, you’ll enjoy the freedom of rural living while remaining conveniently located near Batesburg-Leesville, Lexington, Aiken, and Columbia. If you’ve been searching for a move-in-ready home with modern finishes, an exceptional floor plan, and acreage to enjoy, 136 Carlton Drive delivers outstanding value and endless possibilities. Don’t miss your opportunity to own this beautiful new Clayton home and enjoy the perfect blend of comfort, convenience, and country charm. Disclaimer: CMLS has not reviewed and, therefore, does not endorse vendors who may appear in listings.
Property Information
- Property type
- Residential
- Sub-type
- Manufactured Home
- Style
- Tri-Level
- Year built
- 2025
- Living area
- 2,001 Sq Ft
- Lot size
- 1.82 acres
- Days on market
- 84
- MLS® Listing#
- 638066
Property Features
- Appliances
- Dishwasher · Refrigerator
- Cooling
- Central Air
- Heating
- Central · Electric · Heat Pump
- Basement
- Crawl Space
- Laundry
- Main Level
- Patio
- Porch
- Construction
- Vinyl Siding
- Sewer
- Septic Tank
- Water source
- Well
Rooms
Main
- Bedroom 1
- Bedroom 2
- Bedroom 3
- Bedroom 4
- Dining Room
- Laundry
- Master Bedroom
Schools
- Elementary
- Other
- Middle
- Other
- High
- Other
- District
- Other
Financial Details
- HOA
- None
Directions
From N Edisto Rd, turn left onto Thunder Rd. Turn left onto Goose Platter Rd. Turn left onto Carlton Dr. Home on right. 136 Carlton DRIVE in BATESBURG, not to be confused with Carlton Rd in Leesville.

Listing Courtesy: Better Homes and Gardens Real Est Medley - 8038283503
Commute Calculator
Explore commute times from 136 Carlton Drive, Batesburg, SC 29006.