84/86 Elm StreetSpringhill, NS B0M 1X0
Description
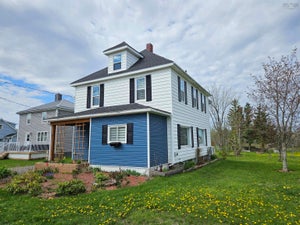
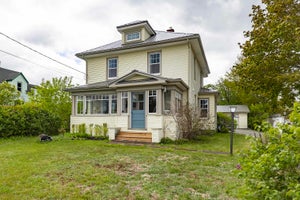
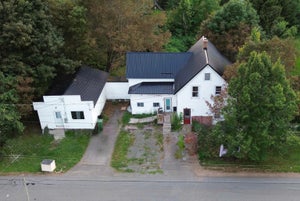
Space to grow, inside and out! Offered together, 86 and 84 Elm Street provide 31,176 sq. ft. (0.71 acres)-an impressive property in the heart of Springhill! With two separate parcels, possibilities include developing 84 Elm or realigning boundaries and reselling a portion, subject to applicable approvals. Loved and cared for by the same family for nearly 50 years, this spacious home is ready for its next chapter. The side entrance welcomes you into a large mudroom, open to an elevated dining area for an airy, connected feel. A few steps lead to a bright rear breakfast nook with a three-piece bath and oversized patio door opening to the private deck with hot tub! A kitchen with good storage, formal dining space and enormous living room with propane fireplace complete this level. Upstairs, youll find an updated full bath, two guest bedrooms and a primary bedroom with walk-in closet and a balcony overlooking the backyard. The lower level adds a spacious family room with a cozy propane stove, laundry room and plenty of storage. A 12×12 shed provides additional storage outside. Within walking distance of all levels of school and Springhills downtown amenities, this property combines family space, convenience and exciting possibilities. Explore the multimedia link for the 3D tour and book your showing today! (id:31684)
Property Information
- Property type
- Residential
- Sub-type
- Single Family Residence
- Structure type
- House
- Stories
- 2
- Living area
- 2,182 Sq Ft
- Lot size
- 0.72 acres
- Lot dimensions
- 0.7157
- Ownership
- Freehold
- Listing #
- 202626323
Property Features
- Exterior
- Balcony
- Appliances
- Cooktop · Washer · Refrigerator · Dishwasher · Dryer
- Heating
- Forced Air · Oil · Propane
- Flooring
- Carpet · Hardwood · Vinyl
- Basement
- Partially Finished · Full
- Parking
- Gravel
- Lot features
- Level
- Construction
- Vinyl Siding
- Sewer
- Public Sewer
- Water source
- Public
- Parcel number
- 25228362
Rooms
Second level
- 4pc Bathroom4x10
- Primary Bedroom10.10x17.10
- Bedroom8/7x14.10
- Bedroom10.1x12
Main level
- 3pc Bathroom4.1x7.7
- Dining nook11x11.10
- Mud room5.5x16.11
- Dining Room10.1x16.7
- Kitchen10.4x10.10
- Living Room19x20.11
Basement
- Family Room12x18.11+6.8x9.2
- Laundry5.6x10.8
Directions
Off Main Street, onto Elm. Home will be on the left, watch for sign.

Listing Courtesy: Royal LePage Cumberland Realty Ltd.
Data Terms of Use
This website is operated by EXIT Realty Town & Country, a brokerage who is a member of The Canadian Real Estate Association (CREA). The content on this website is owned or controlled by CREA. By accessing this website, the user agrees to be bound by these terms of use as amended from time to time, and agrees that these terms of use constitute a binding contract between the user, EXIT Realty Town & Country, and CREA.
Copyright
The content on this website is protected by copyright and other laws, and is intended solely for the private, non-commercial use by individuals. Any other reproduction, distribution or use of the content, in whole or in part, is specifically prohibited. Prohibited uses include commercial use, “screen scraping”, “database scraping”, and any other activity intended to collect, store, reorganize or manipulate the content of this website.
Trademarks
REALTOR®, REALTORS®, and the REALTOR® logo are certification marks that are owned by REALTOR® Canada Inc. and licensed exclusively to The Canadian Real Estate Association (CREA). These certification marks identify real estate professionals who are members of CREA and who must abide by CREA’s By-Laws, Rules, and the REALTOR® Code. The MLS® trademark and the MLS® logo are owned by CREA and identify the professional real estate services provided by members of CREA.
Liability and Warranty Disclaimer
The information contained on this website is based in whole or in part on information that is provided by members of CREA, who are responsible for its accuracy. CREA reproduces and distributes this information as a service for its members, and assumes no responsibility for its completeness or accuracy.
Amendments
EXIT Realty Town & Country may at any time amend these Terms of Use by updating this posting. All users of this site are bound by these amendments should they wish to continue accessing the website, and should therefore periodically visit this page to review any and all such amendments.
Commute Calculator
Explore commute times from 84/86 Elm Street, Springhill, NS B0M 1X0.