166 Pepperdine DriveElyria, OH 44035
College Green Sub #3 · Lorain County
Description
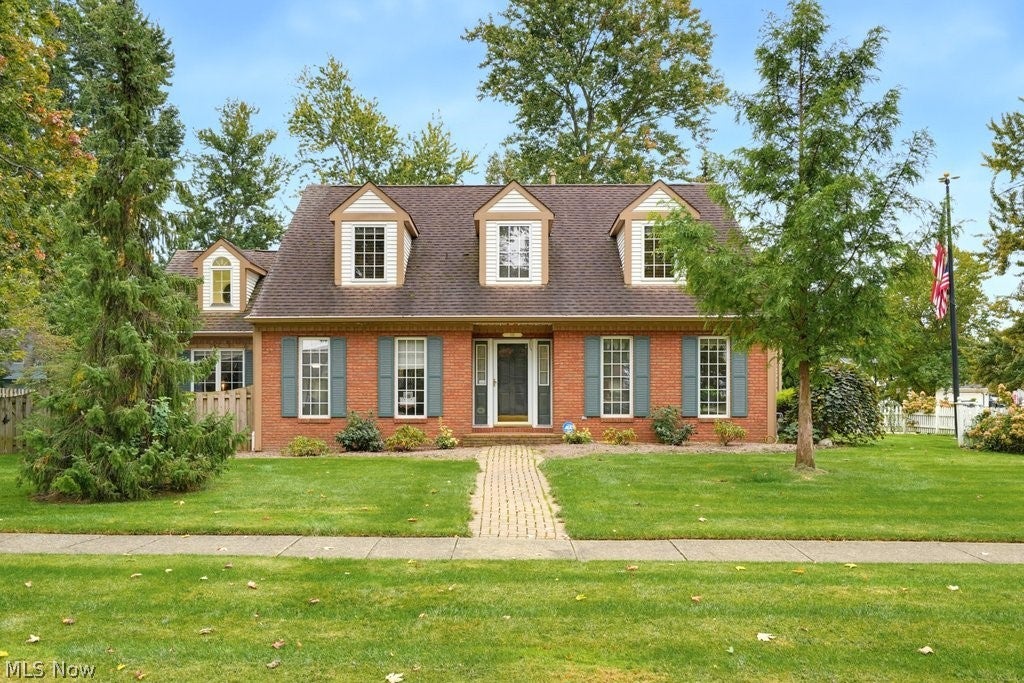
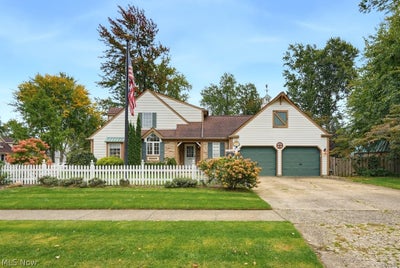
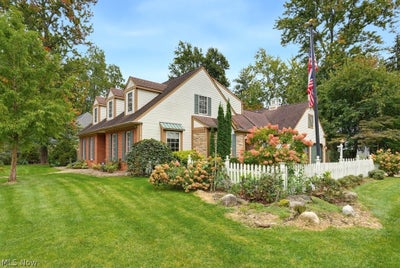
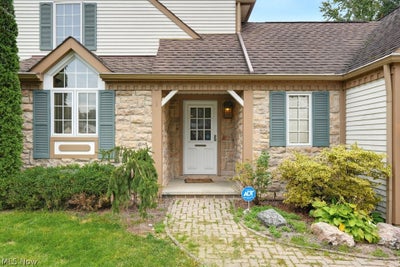
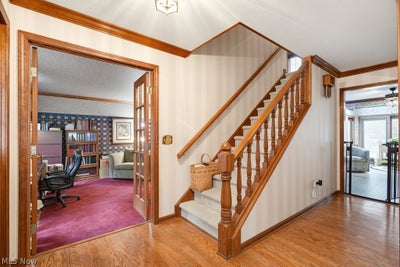
166 Pepperdine feels like it's straight out of a fairytale. This Cape Cod with stone, brick, & wood accents, gabled dormers, & splashes of hunter green looks like something you'd find in the middle of a forest surrounded by singing woodland creatures! Walking through this home is an adventure as you take in unexpected, charming details, both big & small, at every turn. Pocket doors, built-ins galore, surprise windows & hidden shelves to name a few. The craftsmanship is impeccable. The main level is made up of several living spaces. There's a central hallway that connects all entrances and rooms on the main floor. There's the sun/morning room w/ vaulted ceilings and 2 doors to the backyard; the great room is so inviting w/ vaulted ceilings, a wall of stained-glass windows, gas fireplace, surround sound & several built-ins; the office w/ 2 sets of French doors; front entrance foyer w/ 1/2 bath; formal dining room; kitchen w/ gorgeous custom cherry cabinetry, Sub Zero refrigerator & Bosch dishwasher (stove does not convey), side entrance foyer, and laundry room leading to attached garage. The huge primary suite is on the 2nd floor w/ built-in storage, walk-in closet/dressing room, & full bath. There are also 2 additional bedrooms & full bath w/ tub/shower combo. The basement is mostly finished w/ 2 rec rooms & powder room, plus unfinished utility & storage rooms. The yard is full of character too. It's fully fenced providing privacy. There's a multi-tiered deck, gravel & brick paths, a shed w/ copper roof, 8'x12' greenhouse w/ brick floor, and garden w/ raised beds. Words just don't do this home justice-you've really got to explore it in person. The craftsmanship is truly remarkable, not only because of the quality of work, the practicality of the storage, & impeccable details, but the whimsy that is found in the unexpected features throughout. Read the picture captions for extra info and there is a list of updates, ages & other helpful information in the supplements.
Property Information
- Property type
- Residential
- Sub-type
- Single Family Residence
- Style
- Cape Cod
- Year built
- 1983
- Living area
- 3,813 Sq Ft
- Lot size
- 0.36 acres
- Garage spaces
- 2
- Days on market
- 3
- MLS® Listing#
- 5250260
Property Features
- Interior
- Vaulted Ceiling(s) · Built-in Features · Ceiling Fan(s) · Sound System · Storage · Natural Woodwork · Walk-In Closet(s) · Wired for Sound
- Exterior
- Garden · Private Yard
- Appliances
- Dryer · Dishwasher · Disposal · Humidifier · Refrigerator · Washer
- Cooling
- Ceiling Fan(s) · Central Air
- Heating
- Natural Gas · Forced Air · Fireplace(s)
- Fireplace
- Great Room · Gas
- Basement
- Full · Finished · Storage Space · Sump Pump
- Parking
- Attached · Concrete · Driveway · Garage · Garage Door Opener · Garage Faces Side · Storage
- Laundry
- Laundry Chute · Main Level · Laundry Room · Sink
- Patio
- Deck
- Fencing
- Fenced · Back Yard · Full · Wood
- Lot features
- Corner Lot
- Construction
- Aluminum Siding · Brick · Stone
- Roof
- Asphalt · Fiberglass
- Other structures
- Greenhouse · Shed(s)
- Sewer
- Public Sewer
- Water source
- Public
Rooms
First
- SittingRoom10 x 7
- Dining Room15 x 12
- Great Room31 x 20
- Kitchen16 x 11
- Laundry16 x 7
- Office14 x 12
Basement
- Recreation28 x 14
- Other22 x 14
- Utility Room22 x 16
Second
- PrimaryBedroom21 x 18
- PrimaryBathroomND x ND
- BathroomND x ND
- Bedroom13 x 9
- Bedroom16 x 16
Financial Details
- HOA
- None
- Annual taxes
- $5,016Tax year 2025
- Parcel number
- 06-22-007-000-140
Directions
N. Abbe Rd. to Antioch Dr. Turn right on Naples Dr. House will be on the right side at the corner of Pepperdine & Naples. Driveway is on Naples just before Pepperdine.
Listing Courtesy: Russell Real Estate Services - angelamyuko@gmail.com, 216-402-9896
Last Updated: 2026-10-02T00:00:00.000Z
Commute Calculator
Explore commute times from 166 Pepperdine Drive, Elyria, OH 44035.