4253 Circle DrRhinelander, WI 54501
1st Add · Oneida County
Description
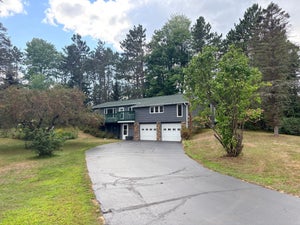
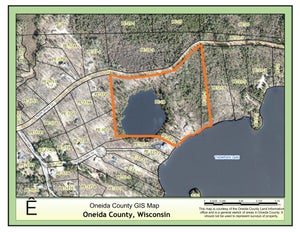
Newer construction on Lake Thompson is a rare find. Completely rebuilt in 2023, this exceptional waterfront home delivers modern design, outstanding functionality, and a premier Northwoods location. Thoughtfully redesigned from top to bottom, every detail has been carefully considered to create a home that lives as beautifully as it looks. The efficient multi-level floor plan offers an exceptional flow for everyday living and entertaining, with 3 bedrooms, 3 bathrooms, a dedicated office, finished walkout lower level, and a spacious primary suite featuring a private deck, large bath and oversized walk-in closet. One of the home's signature features is the attached 880-square-foot heated and insulated garage, complemented by additional garage space for boats, recreational equipment, hobbies, and all of your Northwoods gear. Nearly 500 square feet of covered lakeside deck extends the living space outdoors, providing the perfect place to relax, entertain, and enjoy spectacular sunsets over one of the Rhinelander area's premier full recreation lakes. A new dock, 75 feet of frontage, 1.74 private acres, abundant wildlife, and one of the area's most established and desirable lake neighborhoods complete this remarkable offering. Luxury, quality, and lake living come together here in a way that's seldom available.
Property Information
- Property type
- Residential
- Sub-type
- Single Family Residence
- Style
- TriLevel
- Year built
- 2023
- Living area
- 2,593 Sq Ft
- Lot size
- 75,784 Sq Ft
- Garage spaces
- 2
- Ownership
- Fee Simple
- Days on market
- 83
- MLS® Listing#
- 218505
Property Features
- Interior
- Walk-In Closet(s)
- Exterior
- Dock
- Appliances
- Dryer · Dishwasher · Electric Water Heater · Gas Oven · Gas Range · Refrigerator · Range Hood · Washer
- Cooling
- Central Air
- Heating
- Forced Air · Natural Gas
- Flooring
- Carpet
- Fireplace
- Gas
- Basement
- Daylight · Exterior Entry · Full · Finished · Walk-Out Access
- Parking
- Attached · Detached · Garage · Heated Garage
- Laundry
- Washer Hookup · In Basement
- Patio
- Deck · Covered
- Lot features
- Private · Secluded · Views · Waterfront
- Construction
- Frame
- Foundation
- Block
- Roof
- Composition · Shingle
- Other structures
- Outbuilding · Garage(s)
Rooms
First
- Other7'5x4
- Kitchen22'7x11'10
- Living Room21'8x14
Basement
- StorageRoom10'3x5
- StorageRoom7'11x5'5
- StorageRoom14'7x12'2
- Bedroom12'10x10'3
- Bedroom10'5x10
- Family Room20'7x16'4
- Laundry8x7'10
- Utility Room8'5x6'5
Second
- Master Bedroom15'9x11'3
- Office9'11x9'7
Schools
- High
- ON Rhinelander
Financial Details
- Annual taxes
- $3,987Tax year 2025
- Parcel number
- 02401-1079-0000
Directions
From Rhinelander: Take Shore Dr S east to Circle Dr. Turn right, home on right.
Listing Courtesy: LAKELAND REALTY - 7153585263
Documents & links
Provided by CECILY DAWSON
- Virtual tourVisit
Commute Calculator
Explore commute times from 4253 CIRCLE DR, Rhinelander, WI 54501.