

200 Vandervoort WayJarrell, TX 76537
Cool Water · Williamson County
Description
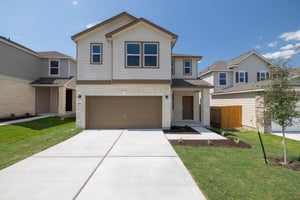
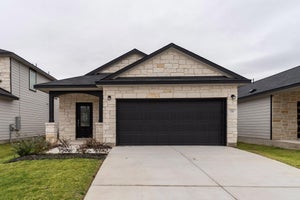
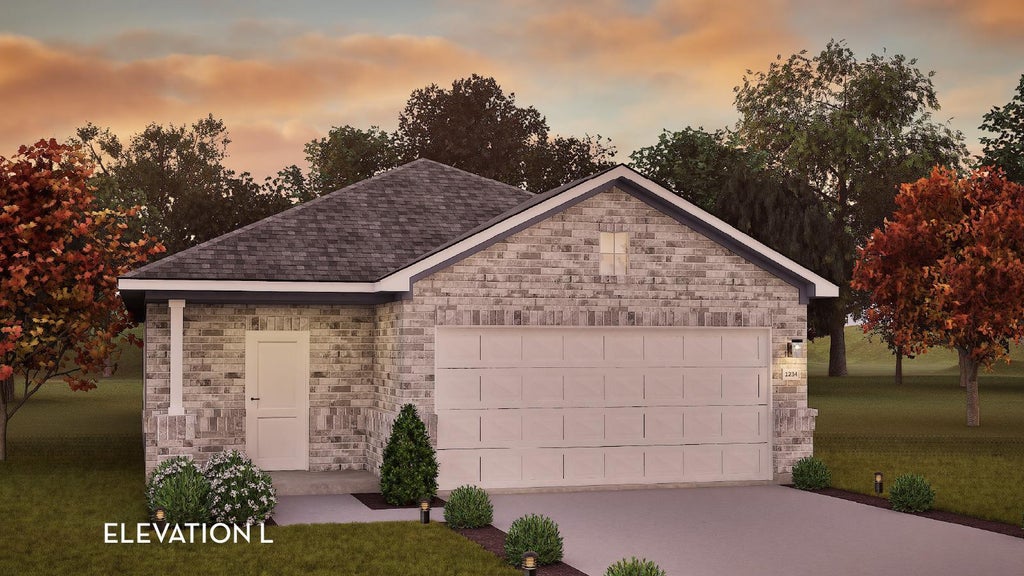
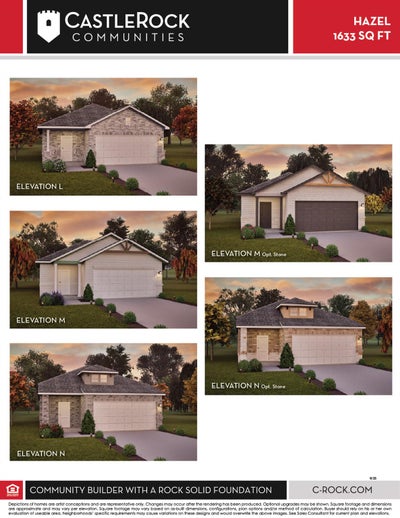
Home, sweet Hazel. Our Hazel floor plan is a premier new home design for those seeking the perfect combination of cozy comfort and a modern feel. Whether you’re looking to purchase your first home or need a more functional living space, this floor plan could be the perfect option for you. Upon entry through the front porch, you’re immediately met with a foyer that makes you feel welcome into the home. The foyer provides ample space for storage and décor, offering direct access to the family room, utility room, and two-car garage. If more space is needed, you have the option to upgrade to a two-and-a-half or three-car plan for plenty of extra room to park or store items. Moving into the family room, you’ll immediately recognize the open-concept layout Hazel offers. Enjoy crafting special moments with your loved ones. Whether you’re hosting a party with friends or cooking dinner while the rest of the family finishes a movie, there will never be a memory missed. From the living area, you will find the second bathroom, second and third bedrooms, and bonus space to use as a guest bedroom, home office, or study space. Continuing into the home, you’re met with a kitchen and dining area that blends beautifully. Featuring granite countertops and industry-leading appliances, this space is sure to be a sleek, modern-feeling hub for your home, perfect for entertaining or trying to nail that dessert recipe going viral on social media. Finally, you find yourself in the primary suite, a peaceful haven to help you unwind after a busy day. Offering dual vanities, a spacious walk-in closet, an optional covered patio, and countless other luxury options, there is no limit to crafting your personal retreat for maximum comfort.
Property Information
- Property type
- Residential
- Sub-type
- Single Family Residence
- Year built
- 2026
- Living area
- 1,633 Sq Ft
- Lot size
- 0.11 acres
- Garage spaces
- 2
- Parking spaces
- 2
- Ownership
- Fee-Simple
- Days on market
- 42
- MLS® Listing#
- 2675292
Property Features
- Interior
- Double Vanity · Open Floorplan · Walk-In Closet(s) · High Speed Internet
- Exterior
- Private Yard
- Appliances
- Dishwasher · Electric Range · Microwave
- Cooling
- Central Air · Electric · Zoned
- Heating
- Electric
- Flooring
- Vinyl
- Pool
- None
- Parking
- Attached · Garage Faces Front
- Laundry
- Laundry Room · Lower Level
- Patio
- Covered · Patio · Rear Porch
- Fencing
- Fenced · Wood
- Lot features
- Back Yard · Front Yard · Interior Lot
- Construction
- Blown-In Insulation · Cement Siding · Stone
- Foundation
- Slab
- Roof
- Shingle
- Other structures
- None
- Community
- Pool
- Utilities
- Cable Available · Electricity Available · Phone Available · Water Available
- Sewer
- None
- Water source
- None
Schools
- Elementary
- Igo Elementary
- Middle
- Jarrell
- High
- Jarrell
Financial Details
- HOA
- $240 / MonthlyAssociation: Sonterra
- Annual taxes
- $1,447Tax year 2026
- Assessed value
- $65,000
- Parcel number
- 1116800512H014
Directions
Follow N Interstate 35 Frontage Rd, then take the exit toward C Bud Stockton Loop from I-35 N. Follow S IH 35 Service Road, then take a right onto County Rd 314. Turn left onto McLintock Rd, and the model will be on the left at 201 McClintock Rd.
Listing Courtesy: CastleRock Realty, LLC - (832) 582-0030
Last Updated: 2026-08-14T00:00:00.000Z
Commute Calculator
Explore commute times from 200 Vandervoort WAY, Jarrell, TX 76537.