
1464 Denise DriveRipon, CA 95366
San Joaquin County
Description
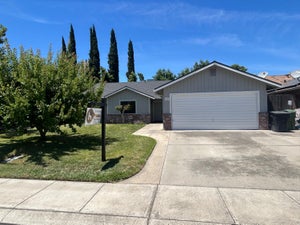
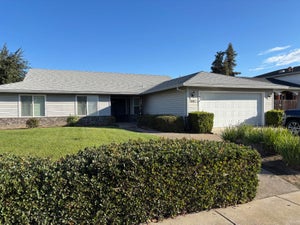
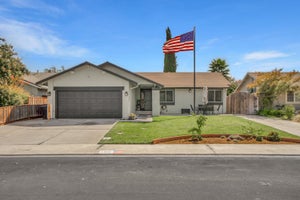
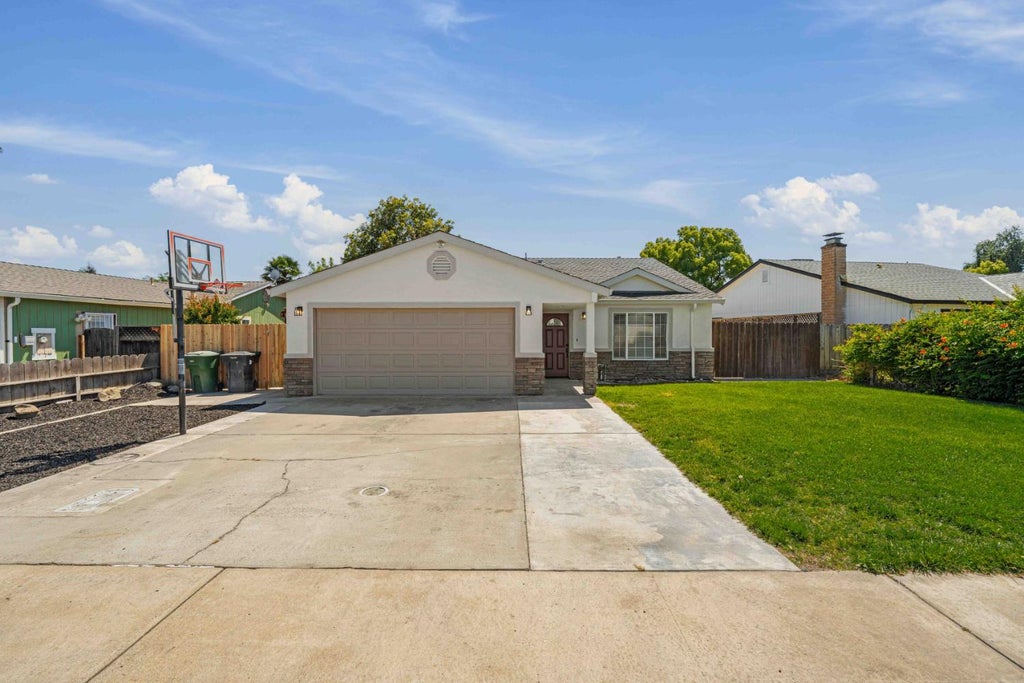
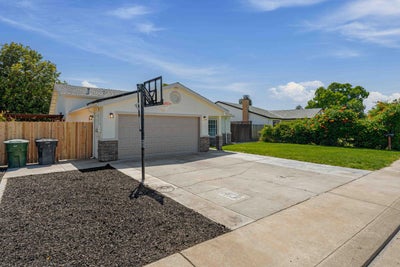
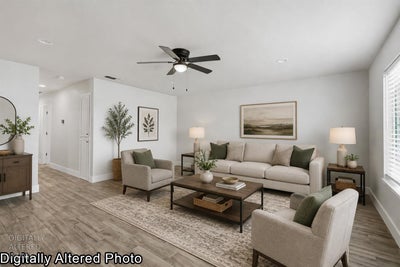
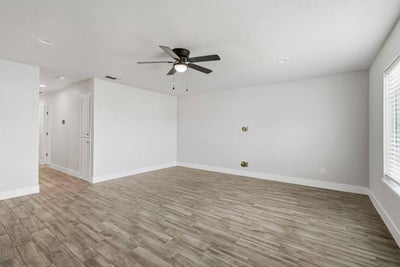
Welcome to this beautifully updated single-story home in one of Ripon's most desirable neighborhoods! Ideally located within walking distance to Weston Elementary School, this 4-bedroom, 2-bath home offers the perfect blend of comfort, style, and functionality. Step inside to discover sleek gray wood-look tile flooring throughout, soft two-tone interior paint, updated LED lighting, and modern light fixtures that create a warm and inviting atmosphere. The spacious formal dining room is perfect for entertaining, while the stylish kitchen features chic white cabinetry, modern tile backsplash, and stainless steel appliances. The primary suite offers two closets, including a walk-in closet, along with an updated bathroom featuring new quartz shower surrounds and a walk-in shower. Both bathrooms have been tastefully refreshed with modern finishes. Enjoy outdoor living with a sparkling pool and spa, low-maintenance landscaping, RV access, and a built-in shed for additional storage. The freshly painted exterior adds to the home's curb appeal, while the owned 29-panel solar system adds tremendous value, generating approximately 11,000 kWh annually and delivering an estimated $4,000+ in yearly electricity savings. The garage is ready for all your tools and toys with fresh epoxy flooring, built-in shelving, and a utility sink. This move-in ready Ripon gem truly checks all the boxes!
Property Information
- Property type
- Residential
- Sub-type
- Single Family Residence
- Year built
- 1984
- Living area
- 1,584 Sq Ft
- Lot size
- 0.15 acres
- Garage spaces
- 2
- MLS® Listing#
- 226060486
Property Features
- Interior
- Walk-In Closet(s) · Granite Counters
- Appliances
- Dishwasher · Disposal · Microwave · Electric Cooktop · Free-Standing Electric Range
- Cooling
- Ceiling Fan(s) · Whole House Fan · Central Air
- Heating
- Central
- Flooring
- Tile
- Pool
- Gunite · Black Bottom · Private
- Parking
- Garage Door Opener · Garage Faces Front
- Laundry
- Sink · In Garage
- Fencing
- Back Yard · Wood · Fenced
- Lot features
- Sprinklers In Front
- Construction
- Stucco · Frame
- Foundation
- Slab
- Roof
- Composition
- Windows
- Double Pane Windows
- Other structures
- Pergola · Shed(s) · Storage
- Community
- Curbs · Sidewalks
- Sewer
- Public Sewer
- Water source
- Public
Schools
- District
- San Joaquin
Financial Details
- HOA
- None
- Parcel number
- 259-444-34
Directions
From W Main St, go South of S Jack Tone Rd, to Denise Dr

Listing Courtesy: PMZ Real Estate - 2095272010
Presented by: Jennapher Bell
CA DRE# 01520140. Kris Klair Broker
Data Terms of Use
Terms of Use
1. The following are terms of a legal agreement between you, the person viewing and/or using this Internet site (“User”) and the operator ("Provider") of this Internet site ("Site"), By accessing, browsing and/or using this Site, User acknowledges that User has read, understood, and agrees to be bound by these terms and to comply with all applicable laws and regulations, including but not limited to U.S. export and re-export control laws and regulations. If User does not agree to these terms, User is not authorized to use this Site. The material provided on this Site is protected by law, including, but not limited to, United States Copyright law and international treaties.
2. User must be a prospective purchaser or seller of real estate with a bona fide interest in the purchase or sale of such real estate.
3. All real estate data provided on this Site (including but not limited to descriptions, images, and other information constituting or relating to real estate listings) is strictly for the personal, private, non-commercial use of User and is not made available for redistribution, retransmission, reformatting, modification or copying. User may not sell or use any of the real estate data on this Site for any purpose other than attempting to evaluate houses or properties for sale or purchase by User. User acknowledges that the real estate data on this Site is provided by MetroList Services, Inc., a California corporation (“MetroList”), and User acknowledges the validity of MetroList's copyright as to such data. User expressly acknowledges and agrees that MetroList is a third-party beneficiary of these Terms of Use, and that MetroList will be entitled to enforce these Terms of Use against User.
4. To the fullest extent permitted by law, the data on this Site is provided "as is," without warranty or representation of any kind, either express or implied, as to the nature, quality, characteristics or value of any property or information to which the data pertains. NEITHER PROVIDER NOR METROLIST MAKES ANY WARRANTIES, EXPRESS OR IMPLIED, REGARDING THE DATA DISPLAYED ON THIS SITE, INCLUDING, BUT NOT LIMITED TO, THE IMPLIED WARRANTIES OF MERCHANTABILITY AND FITNESS FOR A PARTICULAR PURPOSE, OR AS TO THE TIMELINESS, ACCURACY AND/OR COMPLETENESS OF THE DATA.
5. NEITHER PROVIDER NOR METROLIST SHALL BE LIABLE FOR ANY INCIDENTAL, SPECIAL, CONSEQUENTIAL, INDIRECT, SPECIAL, PUNITIVE OR EXEMPLARY DAMAGES WHATSOEVER (INCLUDING WITHOUT LIMITATION, DAMAGES FOR LOSS OF BUSINESS INFORMATION, LOSS OF DATA, LOST PROFITS, LOSS OF CUSTOMERS OR OTHER PECUNIARY LOSS), ARISING OUT OF THE USE OR INABILITY TO USE THE DATA DISPLAYED ON THIS SITE, WHETHER THE CLAIM OR CAUSE OF ACTION ARISES IN TORT, CONTRACT, NEGLIGENCE, STRICT LIABILITY OR UNDER ANY OTHER LEGAL THEORY.
6. User agrees that the prevailing party or parties in any action brought to enforce or for breach of these Terms of Use shall be entitled to recover, in addition to any other relief, that party’s or those parties’ reasonable attorney’s fees and court costs incurred in such action from the non-prevailing party or parties.
Commute Calculator
Explore commute times from 1464 Denise Drive, Ripon, CA 95366.