

114 High MeadowLake Forest, CA 92610
Iron Ridge · Orange County
Description
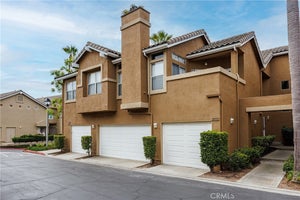
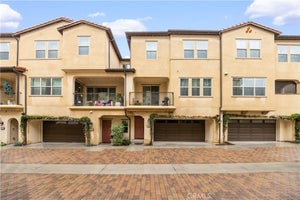
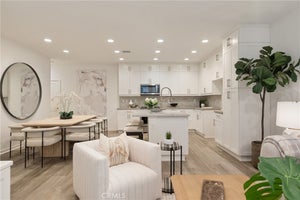
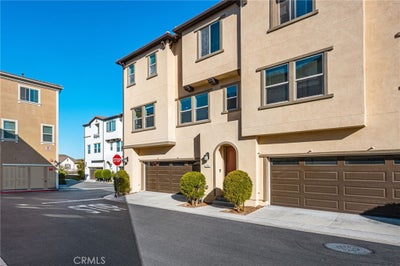
Seller has priced this model home to sell fast!! Beautifully appointed, this stylish 3-bedroom, 2.5-bathroom townhome offers approximately 1,414 square feet of modern living in the gated, resort-style community of IronRidge. The first level features an attached, spacious 2-car garage with epoxy flooring, custom cabinetry, a workbench, a water purification system, extended storage, and a tankless water heater. The second level welcomes you with a light and bright open-concept design featuring high ceilings, luxury vinyl flooring, recessed lighting, crown molding, and upgraded baseboards. At the heart of the home, the gourmet kitchen showcases crisp white cabinetry, quartz countertops, a center island with seating and a sink, a custom glass-tile backsplash, and stainless steel appliances including a refrigerator, microwave, oven, and range. An inviting balcony just off the kitchen provides the perfect spot for morning coffee or outdoor relaxation. A convenient half bath completes this level. Upstairs, the primary suite offers abundant natural light, luxury vinyl flooring, and a walk-in closet. The primary bath features upgraded tile flooring, quartz countertops, dual vanities, and a walk-in shower. Two additional bedrooms include carpeting, while the secondary bath offers tile flooring and a quartz vanity. A stackable laundry area adds convenience. Enjoy easy access to IronRidge's exceptional amenities, including swimming pools, clubhouse, parks, basketball courts, playgrounds, picnic areas, and walking and hiking trails. This gorgeous home combines modern design, exceptional views, thoughtful upgrades, and resort-style living in a highly desirable location.
Property Information
- Property type
- Residential
- Sub-type
- Condominium
- Structure type
- Multi Family
- Year built
- 2019
- Stories
- 3
- Living area
- 1,414 Sq Ft
- Lot size
- 14.03 acres
- Garage spaces
- 2
- Parking spaces
- 2
- Days on market
- 7
- MLS® Listing#
- OC26197593
Property Features
- Interior
- Breakfast Bar · Built-in Features · Ceiling Fan(s) · High Ceilings · Open Floorplan · Pantry · Recessed Lighting · Walk-In Closet(s)
- Exterior
- Balcony
- Appliances
- Built-In Range · Dishwasher · Electric Oven · Gas Cooktop · Disposal · Ice Maker · Microwave · Refrigerator · Tankless Water Heater · Washer/Dryer Stacked
- Cooling
- Central Air · Electric
- Heating
- Central · Forced Air · Natural Gas
- Flooring
- Carpet · Tile
- Fireplace
- None
- Pool
- Fenced · Filtered · Gunite · Gas Heat · Heated · In Ground · Association
- Parking
- Attached · Direct Access · Garage Faces Front · Garage · Garage Door Opener · Side By Side
- Laundry
- Electric Dryer Hookup · Gas Dryer Hookup · Inside · Upper Level
- Construction
- Concrete · Stucco
- Foundation
- Slab
- Roof
- Concrete
- Windows
- Blinds · Double Pane Windows · Screens
- Security
- Carbon Monoxide Detector(s) · Gated Community · Smoke Detector(s)
- Community
- Curbs · Street Lights · Suburban · Gated
- Utilities
- Cable Available · Electricity Connected · Natural Gas Connected · Phone Available · Sewer Connected · Water Connected
- Sewer
- Public Sewer
- Water source
- Public
Rooms
- Other
- EntryFoyer
- Bathroom
- Bedroom
- Kitchen
- Living Room
- Master Bedroom
Financial Details
- HOA
- $309 / MonthlyAssociation: Cooper Leaf & Silveroak
- Parcel number
- 93248328
Directions
see google maps
Listing Courtesy: Coldwell Banker Realty - 949-412-2233
Presented by: Tim Morissette and Matthew Morissette
Licensed in the state of California.
Documents & links
Provided by Tim Morissette
- Virtual tourVisit
Commute Calculator
Explore commute times from 114 High Meadow, Lake Forest, CA 92610.