16733 Parkside DrCommerce City, CO 80022
Reunion · Adams County
Description
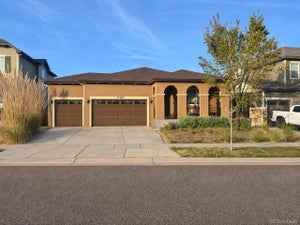
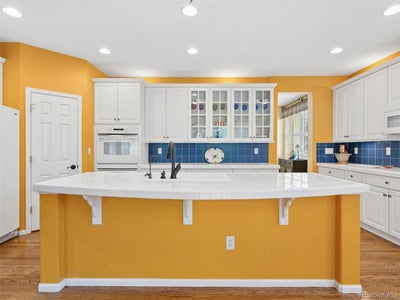
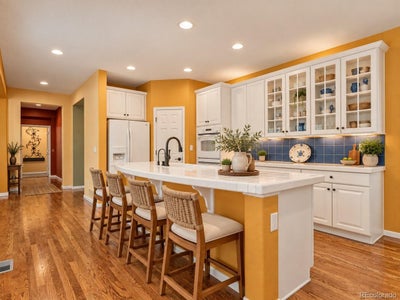
Welcome to 16733 Parkside Drive, a spacious ranch-style home offering almost 3,000 sqft on the main floor with a desirable main-floor primary suite, two additional main-floor bedrooms, and a dedicated office with glass French doors. Plantation shutters throughout add a classic finishing touch and abundant natural light. At the heart of the home is a generous kitchen featuring an oversized island, abundant cabinetry with glass-front display cabinets, double ovens, microwave, filtered drinking water, and an adjoining breakfast nook. Enjoy the open floor plan with a beautiful custom-built entertainment center and new living room carpet. An impressively sized formal dining room provides plenty of space for holidays and entertaining. The primary suite features a fireplace, tray ceiling, five-piece bath (with 2 ceiling-mounted heaters for cold days), and an exceptionally large walk-in closet- seriously, it's like another bedroom! You'll also love the oversized laundry room with extensive upper and lower cabinetry, drawers, utility sink, and workspace. Real hardwood flooring, a water softener, Vivint security system, oversized gutters with LeafGuard filters, and an oversized three-car garage add comfort and convenience. The unfinished basement provides tremendous additional space ready for your personalized touch-whether you envision more bedrooms, recreation space, a home theater, gym, workshop, or additional storage. Outside, enjoy mature landscaping and an expansive flagstone patio with plenty of room for outdoor dining and entertaining. Reunion completes the lifestyle with parks, trails, lakes, pools, tennis and pickleball, recreation amenities, community events, as well as 5 schools including one STEM school, and one brand-new HS! Convenient access in any direction to Buffalo Run Golf Course, shopping, and even Denver International Airport!
Property Information
- Property type
- Residential
- Sub-type
- Single Family Residence
- Style
- Contemporary
- Year built
- 2003
- Living area
- 2,886 Sq Ft
- Lot size
- 0.21 acres
- Garage spaces
- 3
- Days on market
- 41
- MLS® Listing#
- 7190151
Property Features
- Interior
- Open Floorplan · Pantry · Walk-In Closet(s) · Kitchen Island
- Appliances
- Double Oven · Dishwasher · Refrigerator · Washer · Dryer · Microwave · Water Softener Owned · Water Purifier Owned · Disposal
- Cooling
- Central Air · Ceiling Fan(s)
- Heating
- Forced Air
- Fireplace
- Family Room
- Basement
- Unfinished · Sump Pump
- Parking
- Attached · Oversized
- Patio
- Patio
- Fencing
- Fenced
- Lot features
- Level · Paved
- Construction
- Frame · Brick · Block
- Foundation
- Slab
- Roof
- Composition
- Security
- Fire Alarm
- Community
- Clubhouse · Tennis Court(s) · Pool · Playground · Fitness Center
- Utilities
- Electricity Available · Cable Available
- Sewer
- Public Sewer
- Water source
- Public
Rooms
Main
- Primary Bedroom
- Study
- Bedroom 2
- Bedroom 3
- Bedroom 4
Schools
- Elementary
- Reunion
- Middle
- Otho Stuart
- High
- Prairie View
Financial Details
- HOA
- $546 / AnnuallyAssociation: Reunion
- Annual taxes
- $7,917Tax year 2025
Commute Calculator
Explore commute times from 16733 Parkside Dr, Commerce City, CO 80022.







 PUBLISHER'S NOTICE: All real estate advertised herein is subject to the Federal Fair Housing Act and the Colorado Fair Housing Act, which Acts make it illegal to make or publish any advertisement that indicates any preference, limitation, or discrimination based on race, color, religion, sex, handicap, familial status, or national origin.