

3121 Twin Eagles DriveCelina, TX 75009
Mustang Lakes Ph 2b · Collin County
Description
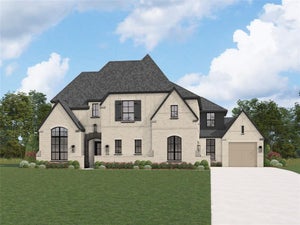
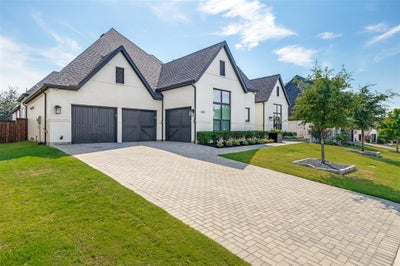
Experience exceptional single-story living in Mustang Lakes, one of Celina’s most desirable master-planned communities. Designed for entertaining and everyday luxury, this residence blends sophisticated interiors with seamless indoor-outdoor living. A gated courtyard with outdoor speakers welcomes you into the home. The centerpiece is a custom, temperature-controlled walk-in wine room with capacity for up to 1,000 bottles. Enclosed in wrought iron with LED lighting, it features a tasting bar and adjoining sitting area—representing more than $100,000 in enhancements. Soaring vaulted ceilings and open-concept living spaces create an impressive sense of scale. A folding glass wall opens the living room directly to the outdoor living area, while an electric screen allows the patio to be fully enclosed. An integrated media system extends throughout the main living areas and primary suite. The light-filled kitchen features an oversized island, quartz countertops, double ovens, pot filler, and abundant cabinetry. Each bedroom includes its own ensuite bath for added privacy. The resort-style backyard showcases a custom pool with hot tub, tanning ledge, waterfall, programmable lighting, and firepit. A covered cabana kitchen features a grill, sink, refrigerator, storage, bar seating, and generous countertops. An outdoor half bath and dedicated pool-storage closet add convenience. The landscaping was recently completely redone and features seven RH zinc planters, custom lighting, and irrigation. With single-story living, an extraordinary wine room, resort-style amenities, and true indoor-outdoor integration, this Mustang Lakes residence offers an exceptional lifestyle inside and out.
Property Information
- Property type
- Residential
- Sub-type
- Single Family Residence
- Year built
- 2020
- Living area
- 3,862 Sq Ft
- Lot size
- 0.30 acres
- Garage spaces
- 3
- Days on market
- 9
- MLS® Listing#
- 21401239
Property Features
- Interior
- Built-in Features · Cathedral Ceiling(s) · Open Floorplan · Pantry · Vaulted Ceiling(s) · Walk-In Closet(s) · High Speed Internet · Wired for Sound
- Appliances
- Dishwasher · Disposal · Electric Oven · Gas Cooktop · Microwave · Refrigerator · Tankless Water Heater · Wine Cooler
- Cooling
- Ceiling Fan(s) · Central Air
- Heating
- Central · Natural Gas
- Flooring
- Wood
- Fireplace
- Family Room · Gas Starter · Gas Log
- Pool
- Cabana · Gunite · Heated · In Ground · Pool/Spa Combo
- Parking
- Additional Parking · Attached
- Laundry
- Electric Dryer Hookup · Washer Hookup
- Patio
- Covered · Rear Porch · Screened
- Fencing
- Wood
- Construction
- Brick
- Foundation
- Pillar/Post/Pier · Slab
- Roof
- Composition
- Windows
- Shutters
- Security
- Carbon Monoxide Detector(s) · Security System · Smoke Detector(s)
- Community
- Pool · Clubhouse · Fitness Center
- Utilities
- Cable Available
- Sewer
- Public Sewer
Rooms
First
- Wine Cellar15 x 12
- Bedroom13 x 11
- Kitchen19 x 16
- Laundry12 x 8
- Master Bathroom17 x 14
Schools
- Elementary
- Sam Johnson
- Middle
- Lorene Rogers
- High
- Walnut Grove
- District
- Prosper ISD
Financial Details
- HOA
- $175 / MonthlyAssociation: Insight
- Annual taxes
- $24,288
- Parcel number
- R1142000H05001
Directions
From Custer in mustang lake community, turn onto twin eagles from Custer.

Listing Courtesy: Ramsey Realty Group - 903-759-3333
Presented by: Tyler Owens
Last Updated: 2026-10-01T00:00:00.000Z
Documents & links
Provided by Tyler Owens
- Virtual tourVisit
Commute Calculator
Explore commute times from 3121 Twin Eagles Drive, Celina, TX 75009.