


7951 S Jackson StCentennial, CO 80122
Highlands 460 · Arapahoe County
Description
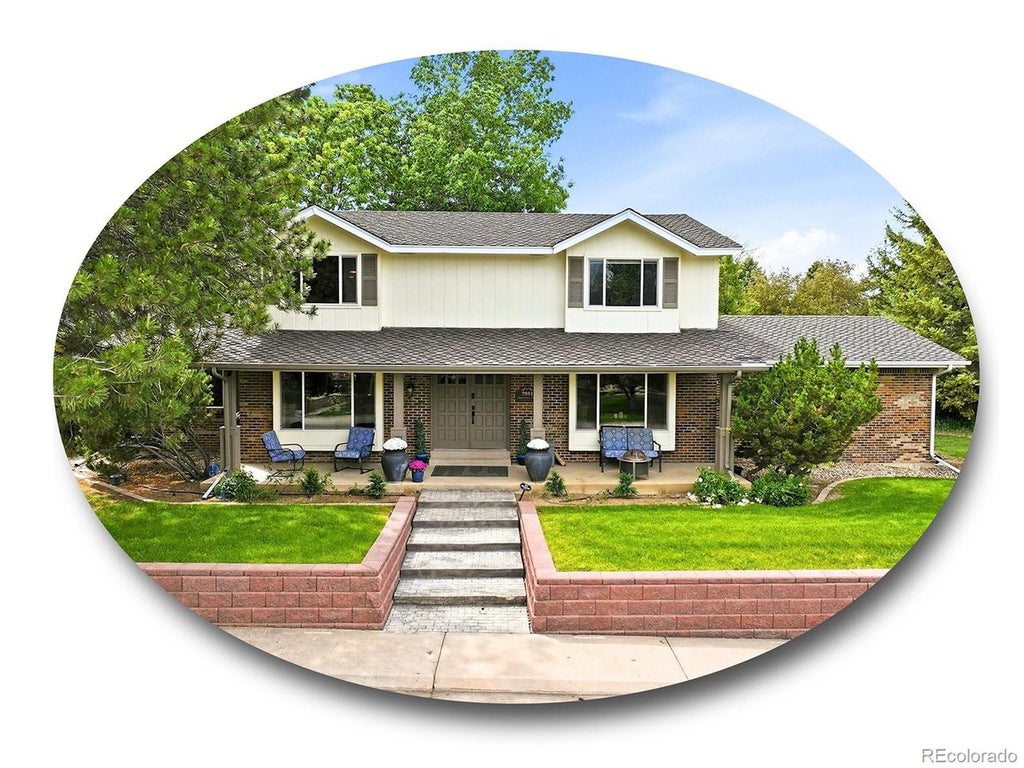
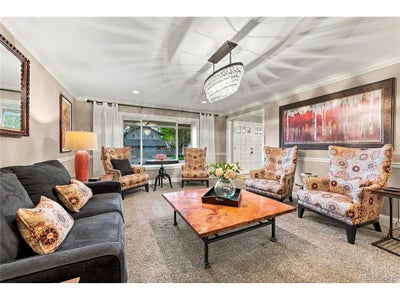
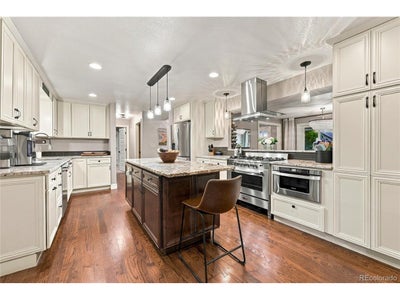
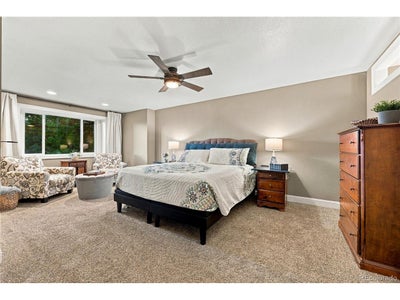
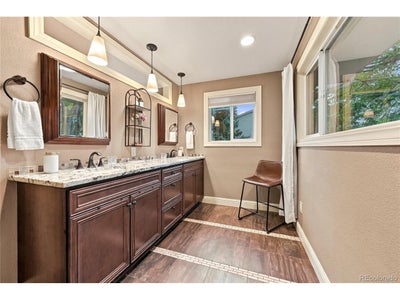
Fully updated Highlands 460 two-story with finished basement and resort-inspired backyard featuring a swim spa and cabana! A spacious covered front porch tucked among lush greenery creates a warm welcome into this beautifully renovated 4-bed, 4-bath gem. Just off the foyer, find formal living and dining spaces, each anchored by an oversized picture window. The Chef's kitchen boasts abundant cabinetry, sleek stainless-steel appliances with gas cooktop, and breakfast bar seating open to the dining area for effortless weeknight meals or holiday hosting. Open to the kitchen, the family room offers the perfect spot for movie nights or game days, accented by exposed beams and a wood-burning fireplace. A powder bath and mud room with laundry complete the main level. Upstairs, unwind in the airy primary suite featuring a spacious walk-in closet and spa-inspired en suite bath with dual sinks and a large walk-in shower. Two additional upper-level bedrooms with oversized windows share a nearby full bath. Downstairs, the finished basement is designed for recreation or comfortable guest stays with a home theater, spacious flex room or home office, and a non-conforming bedroom with its own en suite bath. The resort-style backyard delivers an enviable oasis with a spacious deck, mature trees, lush lawn, refreshing swim spa, breezy cabana with ceiling fans, and an all-weather TV - perfect for relaxing or entertaining on warm summer evenings. Ideally located less than a mile from Arapaho Park and South Suburban Golf Course and just minutes from The Streets at SouthGlenn, Park Meadows, and Chatfield State Park for endless recreation at your fingertips.
Property Information
- Property type
- Residential
- Sub-type
- Single Family Residence
- Year built
- 1979
- Living area
- 3,324 Sq Ft
- Lot size
- 0.24 acres
- Garage spaces
- 2
- Days on market
- 5
- MLS® Listing#
- 4122948
Property Features
- Interior
- Eat-in Kitchen · Cathedral Ceiling(s) · Pantry · Walk-In Closet(s) · Kitchen Island
- Appliances
- Dishwasher · Refrigerator · Washer · Dryer · Microwave · Disposal
- Cooling
- Central Air · Ceiling Fan(s)
- Heating
- Forced Air
- Fireplace
- Family Room
- Basement
- Partially Finished · Crawl Space
- Parking
- Attached
- Patio
- Patio · Deck
- Fencing
- Fenced
- Lot features
- Corner Lot · Paved
- Construction
- Brick · Concrete
- Foundation
- Slab
- Roof
- Composition
- Windows
- Window Coverings · Bay Window(s)
- Security
- Fire Alarm
- Utilities
- Natural Gas Available · Electricity Available · Cable Available
- Sewer
- Public Sewer
- Water source
- Public
Rooms
Upper
- Primary Bedroom15x21
- Bedroom 215x13
- Bedroom 410x13
Basement
- Bedroom 314x13
Main
- Dining Room12x13
- Family Room21x13
- Kitchen18x13
- Laundry8x11
- Living Room14x18
Schools
- Elementary
- Sandburg
- Middle
- Powell
- High
- Arapahoe
Financial Details
- HOA
- $75 / AnnuallyAssociation: Highlands 460
- Annual taxes
- $6,559Tax year 2025
Documents & links
Provided by Conrad Steller
- Virtual tourVisit
Commute Calculator
Explore commute times from 7951 S Jackson St, Centennial, CO 80122.





