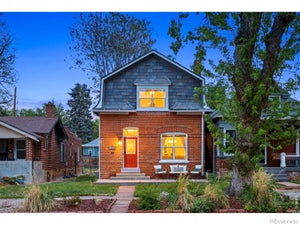
1420 E 25th AvenueDenver, CO 80205
Whittier · Denver County
Description
Built in 1893, this detached Victorian—with no HOA and no shared walls—offers historic Denver character, modern updates, and private outdoor space in the heart of Whittier, one of Denver's most walkable and historic neighborhoods. High ceilings, exposed brick, luxury vinyl plank flooring, and updated lighting create a warm, inviting interior with a blend of charm and comfort. The remodeled kitchen features quartz countertops, stainless steel appliances, a coffee bar, kitchen island, and an open layout connecting seamlessly to the dining area. The efficient single-level floor plan includes two bedrooms, a remodeled full bathroom with a newer window, and convenient main-level laundry. During the remodel, the kitchen and bathroom floors were rebuilt, along with the bathroom wall. Major improvements include a new roof installed September 15, 2026, a furnace added in 2022, a water-heater expansion tank installed in 2025, and a washer and dryer professionally serviced with new parts in August 2026. Supporting documents and receipts are available. Outside, enjoy a covered front porch, private backyard, deck, storage shed, and a dog door for easy yard access. Situated on a corner lot with quick access to RiNo, City Park, and Downtown Denver, this home offers a distinctive alternative to attached urban living. The home’s footprint and roofline may also offer future expansion potential, including a possible pop-top addition for a second-story bedroom and bathroom suite. Buyers must independently verify zoning, structural feasibility, design requirements, permitting, and costs. Historic character. Modern comfort. Unmistakably Denver.
Property Information
- Property type
- Residential
- Sub-type
- Single Family Residence
- Structure type
- House
- Year built
- 1893
- Living area
- 844 Sq Ft
- Lot size
- 0.04 acres
- Ownership
- Individual
- Zoning
- U-SU-B1
- Days on market
- 40
- MLS® Listing#
- 3637898
Property Features
- Interior
- Ceiling Fan(s) · Entrance Foyer · High Ceilings · Kitchen Island · Open Floorplan
- Exterior
- Private Yard
- Appliances
- Oven · Cooktop · Dishwasher · Disposal · Dryer · Freezer · Range Hood · Refrigerator · Self Cleaning Oven · Washer
- Cooling
- Ceiling Fan(s) · Other
- Heating
- Forced Air
- Flooring
- Vinyl · Wood
- Basement
- Crawl Space
- Laundry
- Laundry Closet
- Patio
- Covered · Deck · Front Porch
- Fencing
- Fenced · Full
- Lot features
- Level
- Construction
- Brick
- Roof
- Composition
- Windows
- Double Pane Windows
- Security
- Carbon Monoxide Detector(s) · Smoke Detector(s)
- Utilities
- Natural Gas Available · Electricity Connected · Natural Gas Connected
- Sewer
- Public Sewer
- Water source
- Public
Rooms
Main
- Bedroom11 x 11
- Bedroom11 x 12
- Living Room14 x 11
Schools
- Elementary
- Whittier E-8
- Middle
- Bruce Randolph
- High
- Manual
Financial Details
- HOA
- None
- Annual taxes
- $2,840Tax year 2025
- Parcel number
- 2352-15-022

Listing Courtesy: HomeSmart Realty - nwilson@frontrangehomesco.com,720-498-9106
This publication is designed to provide information with regard to the subject matter covered. It is displayed with the understanding that the publisher and authors are not engaged in rendering real estate, legal, accounting, tax, or other professional services and that the publisher and authors are not offering such advice in this publication. If real estate, legal, or other expert assistance is required, the services of a competent, professional person should be sought. The information contained in this publication is subject to change without notice. METROLIST, INC., DBA RECOLORADO MAKES NO WARRANTY OF ANY KIND WITH REGARD TO THIS MATERIAL, INCLUDING, BUT NOT LIMITED TO, THE IMPLIED WARRANTIES OF MERCHANTABILITY AND FITNESS FOR A PARTICULAR PURPOSE. METROLIST, INC., DBA RECOLORADO SHALL NOT BE LIABLE FOR ERRORS CONTAINED HEREIN OR FOR ANY DAMAGES IN CONNECTION WITH THE FURNISHING, PERFORMANCE, OR USE OF THIS MATERIAL.
PUBLISHER'S NOTICE: All real estate advertised herein is subject to the Federal Fair Housing Act and the Colorado Fair Housing Act, which Acts make it illegal to make or publish any advertisement that indicates any preference, limitation, or discrimination based on race, color, religion, sex, handicap, familial status, or national origin.
METROLIST, INC., DBA RECOLORADO will not knowingly accept any advertising for real estate that is in violation of the law. All persons are hereby informed that all dwellings advertised are available on an equal opportunity basis.
Licensed in the state of Colorado
Data Terms of Use
The information contained in this publication is subject to change without notice. METROLIST, INC. MAKES NO WARRANTY OF ANY KIND WITH REGARD TO THIS MATERIAL, INCLUDING, BUT NOT LIMITED TO, THE IMPLIED WARRANTIES OF MERCHANTABILITY AND FITNESS FOR A PARTICULAR PURPOSE. METROLIST, INC. SHALL NOT BE LIABLE FOR ERRORS CONTAINED HEREIN OR FOR ANY DAMAGES IN CONNECTION WITH THE FURNISHING, PERFORMANCE, OR USE OF THIS MATERIAL.
 PUBLISHER'S NOTICE: All real estate advertised herein is subject to the Federal Fair Housing Act and the Colorado Fair Housing Act, which Acts make it illegal to make or publish any advertisement that indicates any preference, limitation, or discrimination based on race, color, religion, sex, handicap, familial status, or national origin.
METROLIST, INC. will not knowingly accept any advertising for real estate that is in violation of the law. All persons are hereby informed that all dwellings advertised are available on an equal opportunity basis.
©2017 METROLIST, INC. All Rights Reserved 7100 E. Belleview Ave. #110 Greenwood Village, CO 80111 USA
ALL RIGHTS RESERVED WORLDWIDE. No part of this publication may be reproduced, adapted, translated, stored in a retrieval system or transmitted in any form or by any means, electronic, mechanical, photocopying, recording, or otherwise, without the prior written permission of the publisher. The information contained herein including but not limited to all text, photographs, digital images, virtual tours, may be seeded and monitored for protection and tracking.
Documents & links
Provided by Napoleon Wilson
- Virtual tourVisit
Commute Calculator
Explore commute times from 1420 E 25th Avenue, Denver, CO 80205.