

813 Rae DrColumbia, TN 38401
Cottages Of Bear Creek Sec 2 · Maury County
Description
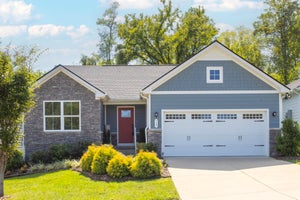
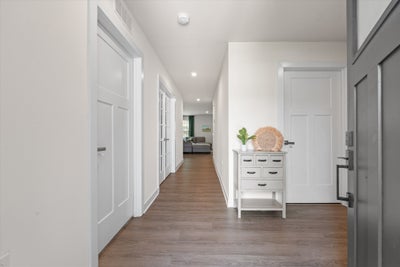
As you step inside, you'll find a welcoming foyer with French doors leading to a dedicated office or flex space. It's a great option for working from home, hobbies, or simply having a little extra room of your own. The open-concept living, dining, and kitchen areas flow together, with three bedrooms, large closets, and storage throughout. Built in 2022, this home also offers the benefit of newer systems, along with a whole-home water softener and reverse osmosis system at the kitchen sink. And with zero stairs, everything is conveniently located on one level. Head out back and you'll find a patio and pergola overlooking neighborhood green space rather than another backyard. It's a peaceful spot to enjoy your morning coffee, unwind at the end of the day, or watch the kids play in the yard. The tree-lined cul-de-sac setting adds to the appeal, but here's what really sets this home apart: the HOA handles 100% of the lawn care and exterior yard maintenance, front and back. Even if you choose to fence in your backyard, the HOA will continue maintaining it as long as they have access. You get the outdoor space without the weekend yard work. The location puts you a quick drive from historic downtown Columbia, Bear Creek Pike, Spring Hill, and I-65, with convenient access to shopping, dining, and the commute toward Franklin, Brentwood, and Nashville. If you've been looking for a home that's ready to enjoy without a long list of projects or ongoing yard maintenance, this one deserves a look. And to make the move even easier, the seller is offering to pay one full year of HOA dues at closing.
Property Information
- Property type
- Residential
- Sub-type
- Single Family Residence
- Year built
- 2022
- Stories
- 1
- Living area
- 1,726 Sq Ft
- Lot size
- 0.17 acres
- Lot dimensions
- 46.82 X 150 IRR
- Garage spaces
- 2
- Parking spaces
- 2
- Days on market
- 129
- MLS® Listing#
- 3260326
Property Features
- Interior
- Entrance Foyer · Open Floorplan · Pantry · Smart Thermostat · Walk-In Closet(s) · Kitchen Island
- Appliances
- Electric Oven · Electric Range · Dishwasher · Disposal · Microwave · Refrigerator · Stainless Steel Appliance(s) · Water Purifier
- Cooling
- Central Air
- Heating
- Central
- Flooring
- Carpet · Tile
- Basement
- None
- Parking
- Garage Faces Front · Attached
- Lot features
- Cul-De-Sac
- Construction
- Stone
- Community
- Sidewalks
- Utilities
- Water Available
- Sewer
- Public Sewer
- Water source
- Public
Rooms
- Recreation Room13x10
- Bedroom 115x12
- Bedroom 213x12
- Bedroom 311x11
- Dining Room10x11
- Kitchen10x12
- Living Room14x18
Schools
- Elementary
- R Howell Elementary
- Middle
- E. A. Cox Middle School
- High
- Battle Creek High School
Financial Details
- HOA
- $135 / Monthly
- Annual taxes
- $2,156
- Parcel number
- 074O K 03400 000
Directions
I-65: Exit 46, west on Bear Creek Pike, left on Tom Sharp Rd., right on Rae St. US-31: West on Bear Creek Pike, left on Tom Sharp Rd., right on Rae St. Home in cul-de-sac.

Listing Courtesy: Baker Group Realty - 9038216093
Last Updated: 2026-06-26T00:00:00.000Z
Data Terms of Use
Commute Calculator
Explore commute times from 813 Rae Dr, Columbia, TN 38401.