54 Shaw StreetChipman, NB E4A 2H5
Description
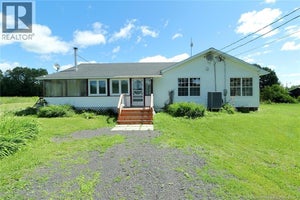
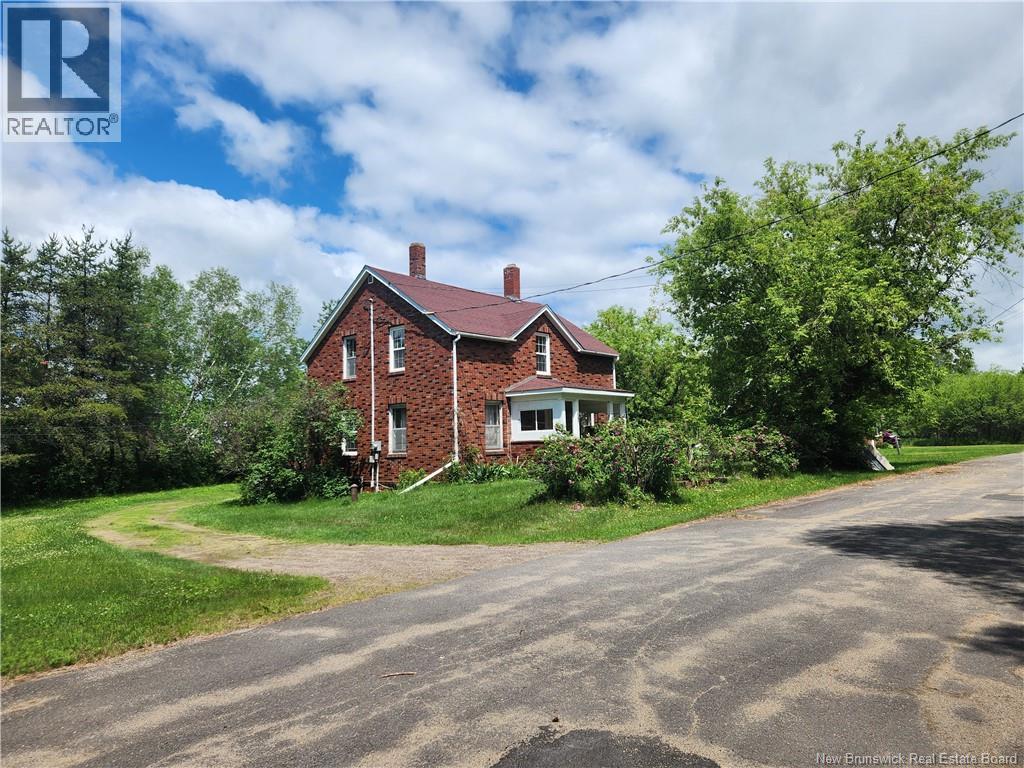
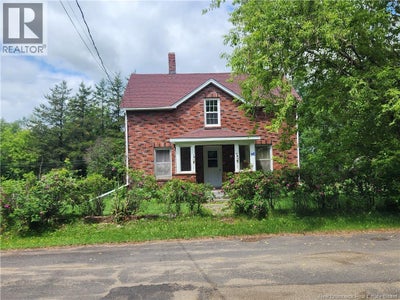
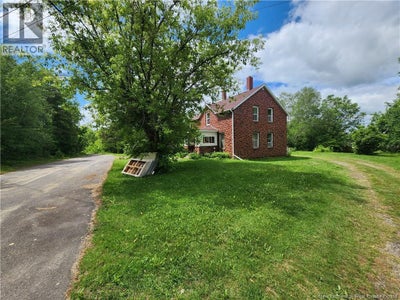
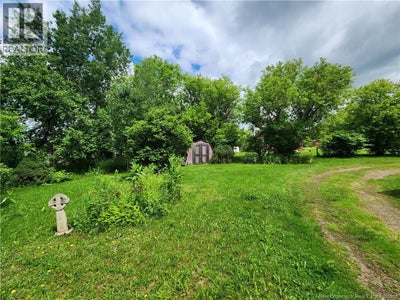
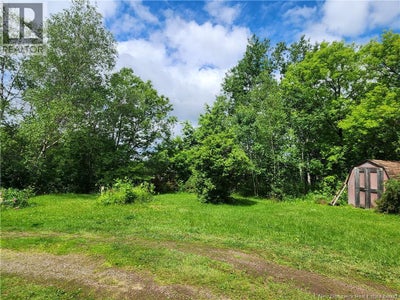
54 Shaw Street, Chipman, NB. Charming Brick Home with Duplex Potential Nestled at the end of a quiet, no-through street, this well-built 1928 brick home offers the kind of privacy and character that's increasingly hard to find. Situated beside the historic L.E. Shaw brick and tile factory- a nod to Chipman's proud industrial heritage- the property enjoys a peaceful, tucked-away setting with no through traffic and only the occasional distant rumble of a passing train on the adjacent rail line. This solid two-storey home features 4 bedrooms and 2 bathrooms, and comes with a full basement and classic brick exterior that has stood the test of time. The home was at once a duplex so the new owner could use it as a spacious single-family residence or reconvert it back to a legal duplex for rental income potential. The circular gravel driveway, deck and landscaped yard complete the package- all on a generous 1,590 sq m lot. Town amenities are just minutes away, and Minto is a quick 10-minute drive for additional services, schools, and shopping. The home was extensively renovated since the current owner bought it. Some of the upgrades include spray foam insulation through out the home in attic, basement and all the exterior walls in 2010; New baseboard heaters in 2009; some windows were replaced in 2009; New shingles in 2019; New gutter and downspouts in 2019; New front and back door in 2013; both bathrooms renovated in 2009; new kitchen cabinets, counters, and flooring in 2009, etc. Whether you're a first-time buyer, savvy investor, or someone seeking a peaceful retreat with income potential, 54 Shaw Street delivers exceptional value in a one-of-a-kind location. (id:31684)
Property Information
- Property type
- Residential
- Sub-type
- Single Family Residence
- Structure type
- House
- Year built
- 1928
- Living area
- 1,271 Sq Ft
- Lot dimensions
- 1590
- Ownership
- Freehold
- Listing #
- NB142440
Property Features
- Exterior
- Balcony
- Heating
- Baseboard · Electric
- Flooring
- Linoleum · Vinyl
- Construction
- Brick
- Foundation
- Block
- Sewer
- Public Sewer
- Water source
- Well
Rooms
Main level
- Bath (# pieces 1-6)5'4'' x 10'3''
- Bath (# pieces 1-6)7'6'' x 8'5''
- Bedroom11'5'' x 10'6''
- Bedroom4'7'' x 11'6''
- Bedroom9'10'' x 11'6''
- Bedroom9'1'' x 11'2''
- Dining Room10'2'' x 11'2''
- Kitchen10'6'' x 15'7''
- Living Room12'0'' x 12'0''
Financial Details
- Annual taxes
- $890
- Parcel number
- 45076361
Directions
Main street to King street and first right onto Shaw street all the way to the end. Property is on the right.

Listing Courtesy: REMAX East Coast Elite Realty
Data Terms of Use
This website is operated by EXIT Realty Specialists, a brokerage who is a member of The Canadian Real Estate Association (CREA). The content on this website is owned or controlled by CREA. By accessing this website, the user agrees to be bound by these terms of use as amended from time to time, and agrees that these terms of use constitute a binding contract between the user, EXIT Realty Specialists, and CREA.
Copyright
The content on this website is protected by copyright and other laws, and is intended solely for the private, non-commercial use by individuals. Any other reproduction, distribution or use of the content, in whole or in part, is specifically prohibited. Prohibited uses include commercial use, “screen scraping”, “database scraping”, and any other activity intended to collect, store, reorganize or manipulate the content of this website.
Trademarks
REALTOR®, REALTORS®, and the REALTOR® logo are certification marks that are owned by REALTOR® Canada Inc. and licensed exclusively to The Canadian Real Estate Association (CREA). These certification marks identify real estate professionals who are members of CREA and who must abide by CREA’s By-Laws, Rules, and the REALTOR® Code. The MLS® trademark and the MLS® logo are owned by CREA and identify the professional real estate services provided by members of CREA.
Liability and Warranty Disclaimer
The information contained on this website is based in whole or in part on information that is provided by members of CREA, who are responsible for its accuracy. CREA reproduces and distributes this information as a service for its members, and assumes no responsibility for its completeness or accuracy.
Amendments
EXIT Realty Specialists may at any time amend these Terms of Use by updating this posting. All users of this site are bound by these amendments should they wish to continue accessing the website, and should therefore periodically visit this page to review any and all such amendments.
Commute Calculator
Explore commute times from 54 Shaw Street, Chipman, NB E4A 2H5.